

Table of Contents
ToggleWorkshop CAD Block Free DWG
Overview
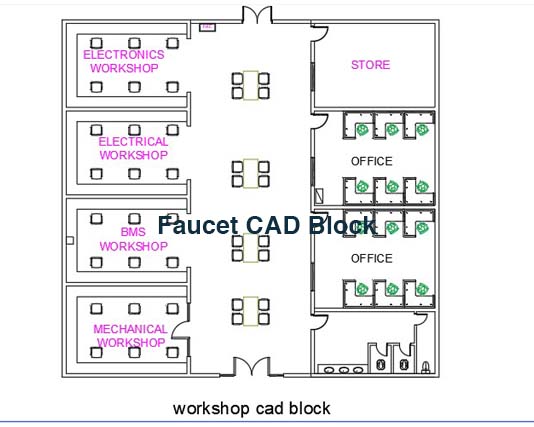
Workshop CAD Block is a ready-to-use DWG file for industrial and workspace layouts. This workshop dwg includes detailed planning elements for efficient design.
Practical Use / Application
Use this block in factory layouts, workshops, and industrial planning drawings. It helps maintain structure and clarity in design. Combine it with Pipe Floor Mounted Support DWG for complete layouts.
Download & Benefits
Download this CAD block to save time and improve productivity. The file is editable and compatible with AutoCAD. Perfect for engineers, architects, and planners.

