


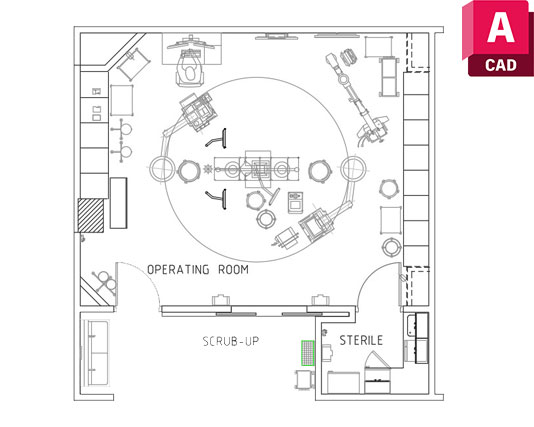
Operating Room CAD Block | Free DWG Download
Operating room cad block is a practical CAD resource for representing operating room layouts and medical planning details in architectural drawings. This ready-to-use block can help architects, engineers, healthcare planners, and CAD professionals add relevant operating room elements to their drawings without creating every component from scratch.
Useful for Healthcare Design
An operating room requires careful planning of furniture, equipment, circulation, and working areas. This CAD block can be used in hospital floor plans, medical center layouts, surgical department drawings, clinic projects, healthcare facilities, and other spaces where operating room planning is required.
It can also be useful for architectural presentations, space-planning studies, interior layouts, design development drawings, and construction documentation. By using a prepared CAD resource, users can quickly add the required representation to an existing drawing and continue working on the overall layout.
The block can be particularly helpful when developing healthcare drawings where multiple rooms or similar planning elements need to be documented consistently.
Faster CAD Drafting
Ready-made CAD blocks help reduce repetitive drafting work. Instead of drawing common elements manually, users can insert the operating room CAD block into the required location and adjust it to suit the project.
This can make the drafting process more efficient while helping maintain a consistent graphic representation throughout a drawing set. Reusable blocks are also useful for building a personal CAD library that can be accessed whenever similar healthcare projects require quick and organized documentation.
For related architectural door details that may be useful in healthcare layouts, you can also explore the Door Elevation with Vision Glass DWG.
AutoCAD and DWG Compatibility
This resource is provided in **DWG format** and is suitable for **AutoCAD and other CAD software that supports DWG files**. The block can be inserted into an existing project and edited or repositioned according to the requirements of the drawing.
Using compatible DWG blocks can help save drafting time and support cleaner, more consistent architectural documentation across different project sheets.
Free CAD Block Download
If you are preparing a hospital, surgical department, medical center, clinic, or healthcare-related architectural drawing, this operating room resource can provide a convenient starting point for your CAD workflow.
Download the operating room cad block free and add this ready-to-use healthcare CAD resource to your architectural library today.

