

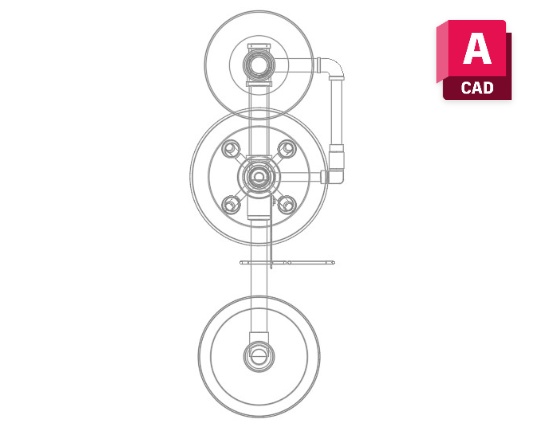
Safety Shower CAD Block – DWG Download
Safety shower cad block is a practical CAD resource for architects, engineers, and drafting professionals who need to represent emergency safety shower equipment in technical drawings. It helps users add a clear symbol or equipment representation to architectural layouts without creating the block manually.
This CAD block is suitable for laboratories, industrial facilities, healthcare buildings, research centers, chemical handling areas, and other workplaces where emergency safety shower locations need to be documented. It can be incorporated into floor plans, equipment layouts, safety plans, and relevant architectural drawings.
Applications and Drawing Use
Use the safety shower cad block when preparing layouts for laboratories, production areas, technical rooms, and other environments where emergency washing facilities are required. It can help communicate equipment locations to project teams and support the coordination of architectural layouts with safety-related requirements.
For related healthcare and specialized facility drawings, you can also explore the Operating Room CAD Block for additional CAD resources.
AutoCAD and DWG Compatibility
This resource is intended for CAD drafting workflows. DWG-compatible software, including AutoCAD, can be used to open, insert, and position compatible CAD blocks within project drawings. Check the downloaded file format before use to confirm compatibility with your software.
A reusable CAD block can save drafting time, reduce repetitive drawing tasks, and help maintain consistent symbols throughout a drawing set. Always review the symbol, scale, orientation, and placement against your project’s drawing standards and safety documentation requirements. The block is a drafting aid and does not replace applicable safety regulations, equipment specifications, or professional design review.
Download the Free CAD Block
Add the safety shower cad block to your CAD library and use it whenever emergency shower equipment needs to be represented in your drawings. Insert it into the appropriate layout, adjust its position as required, and coordinate it with surrounding equipment and architectural elements.
Download the free safety shower CAD block today and simplify your next architectural or technical drafting project.

