

Table of Contents
ToggleBicycle Elevation CAD Block DWG Download
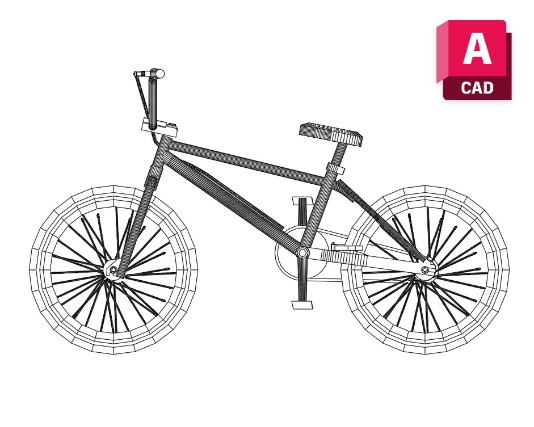
Create clearer technical drawings with this Bicycle Elevation CAD Block, a useful AutoCAD resource for architectural elevations, storage details, cycle facilities, and design presentations. Unlike a plan-view symbol, a bicycle elevation represents the bicycle from the side or another vertical viewing direction, helping designers communicate its appearance and approximate height and length within a drawing. Reusable elevation blocks can reduce repetitive drafting work and support consistent graphic presentation across architectural and landscape documentation.
Overview of the Bicycle Elevation CAD Block
A bicycle elevation CAD block illustrates the side profile or vertical appearance of a bicycle. It may be used to show the relationship between bicycles, storage racks, wall-mounted supports, building elevations, or designated storage spaces. This type of graphic is particularly helpful when a drawing needs to communicate vertical clearances or the appearance of a bicycle storage arrangement rather than simply identifying a bicycle’s position on a floor plan.
Designers can incorporate an elevation block into detail drawings, interior elevations, architectural sections, equipment layouts, and illustrative presentations. A consistent reusable block also makes it easier to update drawings when the arrangement of a storage area changes. Always confirm the view direction and graphic proportions before inserting the symbol into a technical drawing.
Spatial and Architectural Applications
Bicycle elevation blocks are useful in residential garages, apartment bicycle rooms, offices, educational facilities, public bicycle parking areas, sports centres, and transportation-related developments. In an interior elevation, a bicycle can illustrate the available wall space and help communicate the intended arrangement of storage equipment. In an architectural detail, it can provide a visual reference for evaluating the relationship between a bicycle and nearby fixtures.
When designing bicycle storage, consider the height and projection of wall-mounted racks, the clearance needed to remove a bicycle, and the distance between neighbouring bicycles. Ensure that stored equipment does not interfere with doors, pedestrian routes, accessible circulation, or required exit paths. A bicycle CAD block can complement the elevation by showing the corresponding bicycle arrangement in plan view, allowing the two drawings to communicate the same design intent.
Technical Specifications and Download
This downloadable CAD block is intended for AutoCAD and compatible DWG-based drafting applications. After downloading, open the file and inspect its scale, units, insertion point, linework, and layer organization. Insert it into the required elevation or detail drawing and adjust its position or rotation as necessary.
Keep the block proportionally correct and use suitable lineweights to distinguish the bicycle from walls, storage racks, fixtures, and dimension lines. Avoid stretching the geometry unevenly, as this can distort the bicycle profile. If a particular project requires an exact bicycle model, use verified manufacturer dimensions or a project-specific drawing.

