



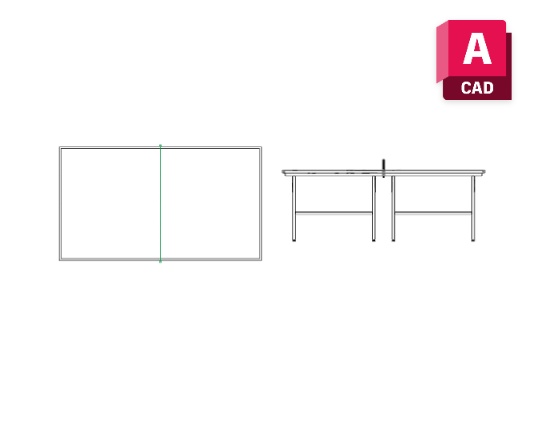
Table Tennis CAD Block Overview
The table tennis cad block is a useful drawing resource for architects, interior designers, sports facility planners, and AutoCAD users preparing gymnasiums, recreation rooms, student lounges, and residential game areas. Representing a table accurately in a floor plan helps identify the intended activity, evaluate equipment spacing, and coordinate surrounding furniture and circulation.
Table tennis is used for both casual recreation and organized competition. The level of play influences how much clear space is needed around the equipment. A simple table footprint can be adequate for concept presentations, but more detailed architectural documentation should account for players and operational requirements.
Sports Facility Planning and Architectural Applications
Table tennis areas are frequently included in schools, universities, hotels, health clubs, community halls, and multipurpose sports complexes. Placement should be reviewed alongside doors, furniture, lighting, floor finishes, equipment storage, and access routes. Players require unobstructed space for movement, serving, and returning shots.
A regulation table has a playing surface measuring 2.74 meters by 1.525 meters at a height of 760 mm. These dimensions describe the table itself, not the entire activity zone. Larger or competition-oriented venues may require substantially more clear floor area based on the applicable event standards.
When planning mixed recreation facilities, outdoor play elements can be represented with a double swing for swing set block, while indoor table tennis equipment is placed in a separate recreational hall layout. Coordination between these spaces is particularly important where circulation, accessibility, and user supervision overlap.
Technical Dimensions and CAD Drawing Usage
Before inserting the DWG block into AutoCAD, confirm its units, geometry, insertion point, and scale. Equipment layers should be distinct from wall layouts, circulation markings, and permanent architectural components. Clear lineweights help project reviewers understand the relationship between the table and adjacent spaces.
For organized competition, review current International Table Tennis Federation guidance and the venue’s specific requirements for lighting and playing area dimensions. Manufacturer specifications remain important when selecting foldable, mobile, or alternative table types.
Download the table tennis CAD block for gymnasium planning, interior recreation layouts, school facilities, and professional architectural drawings. Use it as a drafting reference while checking all project-specific dimensions before construction documentation is issued.





1 thought on “Table Tennis CAD Block DWG – AutoCAD Download”
Pingback: Wrestling Court DWG Download – Sports Layout Free - PinCad