

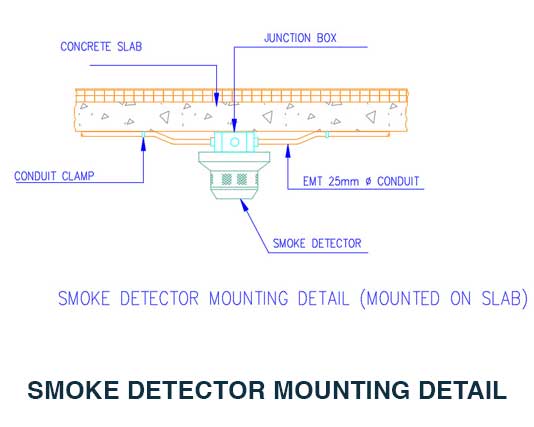
SMOKE DETECTOR MOUNTING DETAIL CAD Block (MOUNTED ON SLAB)
SMOKE DETECTOR MOUNTING DETAIL is a practical CAD block for showing smoke detector installation and mounting details in professional architectural and electrical drawings. It is suitable for fire alarm layouts, reflected ceiling plans, construction drawings, commercial buildings, offices, schools, hospitals, and residential projects.
This DWG block can be opened, edited, and placed directly into AutoCAD and other DWG-compatible CAD software. Its clean drafting format makes it easy to copy, move, scale, and integrate into your existing project drawings.
Using a ready-made mounting detail saves drafting time and helps maintain consistent, accurate documentation across your CAD projects. It is also useful for architects, engineers, CAD technicians, and students who need a reliable smoke detector detail without creating the drawing from scratch.
For a related fire alarm resource, check our Call Point Installation Detail CAD block.
Download this free SMOKE DETECTOR MOUNTING DETAIL DWG now and add it to your CAD library.

