

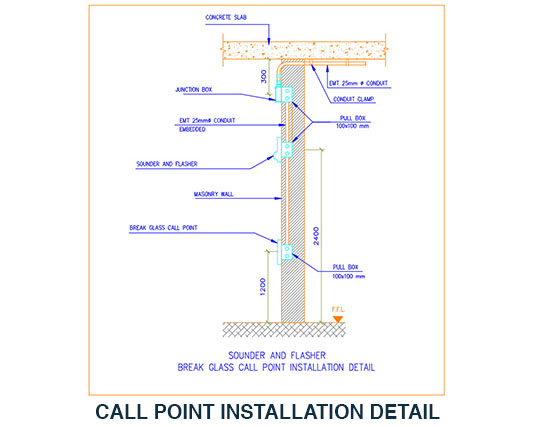
CALL POINT INSTALLATION DETAIL CAD Block Free DWG
CALL POINT INSTALLATION DETAIL is a practical CAD block for showing manual fire alarm call point installations in architectural and electrical drawings. It is suitable for fire alarm layouts, construction documentation, commercial buildings, offices, hospitals, schools, and other projects requiring clear safety-system details.
This DWG resource also includes a **BREAK GLASS SOUNDER AND FLASHER**, making it useful for drawings where manual call points and audible/visual alarm devices need to be represented together. The file can be opened and edited in AutoCAD and other DWG-compatible CAD software.
Using a ready-made block saves drafting time, improves drawing consistency, and helps maintain accurate presentation across project documentation. You can easily copy, move, resize, or customize the block to suit your drawing requirements.
For related electrical drafting resources, check our Lighting legend symbols dwg collection.
Download this free CALL POINT INSTALLATION DETAIL CAD block today and add it directly to your project.


1 thought on “Call Point Installation Detail CAD Block Free DWG”
Pingback: Smoke Detector Mounting Detail CAD Block Free - PinCad