

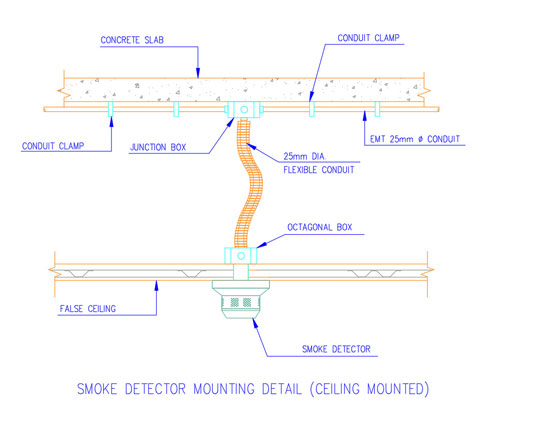
Smoke Detector Ceiling Mounting Detail (CEILING MOUNTED)
SMOKE DETECTOR CEILING MOUNTING DETAIL (CEILING MOUNTED) is a ready-to-use CAD block showing the typical arrangement of a smoke detector installed on a ceiling. This free DWG resource is designed for architects, engineers, electrical designers, CAD technicians, and students who need a clean and practical detail for their project drawings.
The block can be used in fire alarm layouts, reflected ceiling plans, electrical drawings, construction documentation, and building services drawings. It is suitable for residential, commercial, institutional, healthcare, educational, and industrial projects where smoke detector locations and mounting details need to be clearly documented.
This CAD file is compatible with AutoCAD and other DWG-supported software, making it easy to open, edit, copy, move, and integrate into your existing drawings. The prepared detail helps reduce repetitive drafting work, saves valuable project time, and provides a consistent representation across your documentation.
If you are preparing a complete fire alarm drawing set, you may also find our Smoke Detector Mounting Detail MOUNTED ON SLAB useful as a related installation detail for different mounting conditions.

