
Cad Block Banner

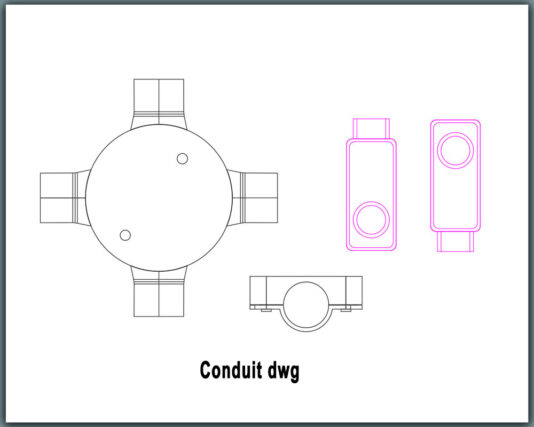
Conduit DWG Free – Electrical Conduit CAD Block

conduit dwg

Conduit DWG Free Download | Electrical Conduit CAD Block


Conduit DWG is a precise and practical CAD block designed for electrical engineers, contractors, and designers. This conduit AutoCAD block is ideal for routing conduits in buildings, industrial projects, and infrastructure layouts.

Fully compatible with AutoCAD and DWG software, it ensures accurate dimensions while significantly reducing drafting time. Expand your CAD library with our highlighted internal link: Electrical Cable Tray Layout DWG for additional essential electrical elements.

Get this Conduit DWG for free today and improve your workflow efficiency. Download instantly and simplify your electrical design process!


Premium Door CAD Block

conduit DWG free for accurate electrical layouts using clean AutoCAD conduit blocks that improve workflow efficiency || File: DWG

Related Products

Switch CAD Block – Simplify Your Electrical Drawings!

Free

Lighting Layout CAD Block | AutoCAD Lighting Blocks

Free

Lighting Car Parking Area Top View DWG – Free CAD Block

Free

AutoCAD Electrical Single Line Diagram – Free Download

Free

Conduit DWG Free – Electrical Conduit CAD Block

Free

Lighting legend symbols dwg for Electrical Plans

Free

Leave a Comment

Your email address will not be published. Required fields are marked *

Scroll to Top