


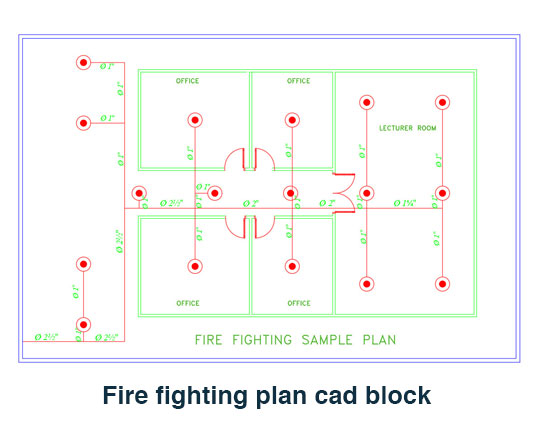
fire fighting plan cad block Free AutoCAD DWG
fire fighting plan cad block is a ready-to-use CAD resource for creating clear and professional fire protection plans in architectural and engineering drawings. This free DWG block is designed for users who need practical fire fighting symbols and plan elements without spending unnecessary time drafting common components from scratch.
The block can be used for fire protection layouts, building services drawings, construction documentation, architectural plans, and MEP coordination drawings. It is suitable for a wide range of projects, including residential buildings, commercial properties, offices, hospitals, schools, hotels, industrial facilities, and other buildings where fire fighting systems need to be represented clearly on plan drawings.
This CAD resource is compatible with AutoCAD and other DWG-compatible software. You can open, edit, copy, move, scale, and integrate the drawing into your existing project files according to your drafting requirements. Its practical format makes it convenient for architects, engineers, CAD technicians, students, and other professionals working with technical drawings.
Using a prepared fire fighting plan cad block can significantly reduce repetitive drafting work and help you complete fire protection layouts more efficiently. Ready-made CAD elements also support consistent positioning, cleaner documentation, and accurate visual representation throughout your drawing set. Simply insert the block where required and adjust it to match your project standards.
If you are building a larger architectural CAD library, you can also explore our Premium Door CAD Block Library Bundle for additional professional door resources that can complement your project drawings.
Save drafting time and improve your fire protection documentation. Download this free fire fighting plan cad block DWG now and add it to your AutoCAD library.


1 thought on “Fire Fighting Plan CAD Block – Free DWG”
Pingback: Fire Alarm Symbol Legend CAD Block Free - PinCad