

Table of Contents
ToggleDoor Elevation with Vision Glass DWG | Free DWG
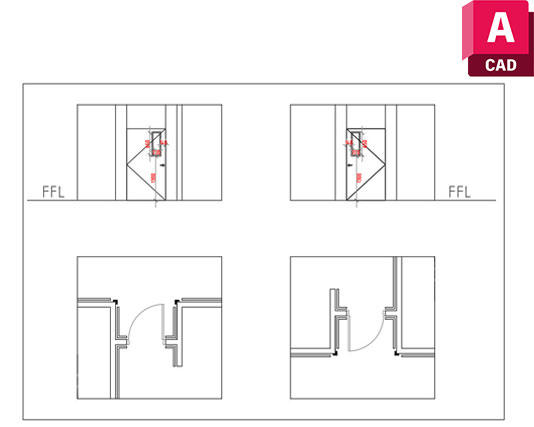
Door elevation with vision glass dwg is a practical CAD block showing a door elevation with a vision glass section, suitable for architectural drawings and construction documentation. This ready-to-use DWG resource can help architects, engineers, interior designers, and CAD users add a clear door elevation to their drawings without creating the details manually.
Useful for Architectural Drawings
A door with vision glass can be useful in many building types where visibility through part of the door is required. This CAD block can be used for offices, commercial buildings, schools, hospitals, clinics, hotels, institutional projects, service areas, and other architectural layouts.
The elevation representation can be added to door schedules, architectural elevations, interior drawings, detail sheets, presentation drawings, and construction documentation. It can also be useful when preparing coordinated door information where the glass portion needs to be visually identified in the drawing.
Because the block is already prepared, users can insert it into their project and position it according to their drawing requirements. This makes it a convenient addition to a personal CAD library for frequently used architectural door details.
Save Drafting Time
Creating common architectural elements from scratch can take unnecessary drafting time, especially when similar components are required across multiple projects. A ready-made door elevation block provides a quicker starting point and helps maintain a consistent drawing appearance.
Using an existing CAD block can also reduce repetitive linework and make it easier to prepare clean architectural documentation. Users can incorporate the resource into their drawings and make any project-specific adjustments required for their design.
For additional door resources, you can also explore the Door Dynamic Block DWG, which can be useful when working with door-related CAD drawings and layouts.
AutoCAD and DWG Compatibility
This resource is provided in **DWG format** and is intended for use with **AutoCAD and other compatible CAD software** that supports DWG files. The block can be inserted into an existing drawing and used as part of an architectural CAD workflow.
Having reusable DWG blocks available can help speed up drafting while supporting accurate and consistent representation across project documentation.
Free CAD Block Download
If you need a practical door elevation featuring vision glass for your next architectural drawing, this DWG block provides a quick and convenient solution.
Download the door elevation with vision glass dwg free and add this ready-to-use CAD block to your architectural drawing library today.

