


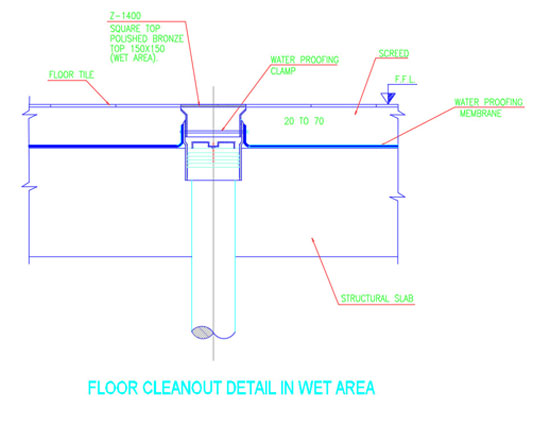
FLOOR CLEANOUT DETAIL IN WET AREA | Free DWG
FLOOR CLEANOUT DETAIL IN WET AREA is a ready-to-use CAD detail designed to show the proper floor cleanout arrangement in wet-area construction drawings. This free DWG resource is useful for clearly representing drainage and cleanout details where floor finishes, waterproofing, and drainage components need to be coordinated in a technical drawing.
The CAD block can be used in bathroom details, toilet plans, shower areas, utility rooms, washrooms, wet rooms, plumbing drawings, architectural details, and construction documentation. It is suitable for projects where a clear floor cleanout detail is required to communicate the intended installation and connection arrangement.
This FLOOR CLEANOUT DETAIL IN WET AREA provides a convenient way to add a detailed construction element to your drawing without creating the geometry manually. The block can be inserted into your existing CAD project and positioned according to the required floor layout. You can also move, copy, rotate, or modify the detail when necessary to match your project requirements.
The file is provided in DWG format and is compatible with AutoCAD and other DWG-supported CAD software. Its editable format makes it easy to integrate into architectural, plumbing, and construction drawings. Using a prepared detail can help maintain consistent linework and proportions while reducing repetitive drafting work.
This free CAD detail is particularly useful for architects, civil engineers, MEP professionals, CAD draftsmen, contractors, and students preparing technical drawings. It can be included alongside floor plans, plumbing layouts, wall sections, waterproofing details, and other construction details to create a more complete drawing set.
For additional construction detailing resources, you can also explore our Wall Section Details DWG, which can be useful when preparing detailed architectural and building section drawings.
Using ready-made CAD details helps save drafting time and provides a consistent reference for presenting construction information. Instead of repeatedly drawing common wet-area components, you can insert this prepared block and continue working on the rest of your project.
Need a clean wet-area floor cleanout detail for your next project? Download the free FLOOR CLEANOUT DETAIL IN WET AREA DWG now and add it to your AutoCAD library.

