

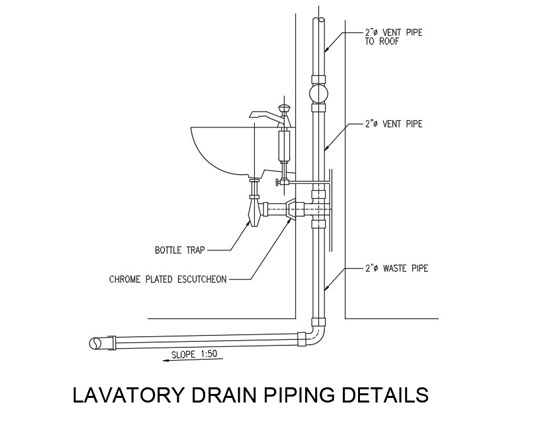
Lavatory Drain Piping Details DWG Free AutoCAD Block
lavatory drain piping details dwg is a ready-to-use CAD detail for showing the drainage pipe arrangement connected to a lavatory in plumbing and sanitary drawings. It provides a practical starting point for documenting lavatory waste connections without having to draw the complete piping detail manually.
Where this DWG can be used
This CAD detail is suitable for bathroom plans, toilet layouts, plumbing details, sanitary drawings, residential projects, commercial buildings, and construction documentation. It can be particularly useful when an enlarged bathroom or plumbing detail requires a clear representation of the lavatory drain connection and pipe routing.
The block can be incorporated into an existing drawing and adjusted to suit the layout of your project. Depending on the drawing requirements, you can move, copy, scale, or modify the CAD geometry using standard editing tools. This makes it useful for both individual drawings and larger project documentation sets.
Ready for CAD workflow
The file is supplied as a DWG CAD drawing and is compatible with AutoCAD and other DWG-compatible CAD software. It can be kept in a plumbing detail library and reused whenever similar lavatory drainage information is required.
For users preparing complete sanitary and plumbing drawings, having related details available in advance can make the drafting process much faster. You can also combine this resource with our Floor Cleanout Detail With Drain Line DWG when preparing a collection of floor drainage and plumbing details for the same project.
Practical advantages
- Reduces repetitive plumbing drafting work
- Provides a clear starting point for lavatory drainage details
- Easy to insert into existing CAD drawings
- Editable for project-specific requirements
- Useful for architectural and MEP documentation
- Helps maintain consistent detail presentation
A prepared CAD block is especially helpful when working on multiple bathroom layouts or construction sheets with similar plumbing requirements. Rather than recreating the same drain piping arrangement each time, you can reuse the detail and make only the necessary adjustments.
Keep this lavatory drain piping details dwg in your CAD library for future residential, commercial, institutional, or general building projects. It is a simple resource that can help reduce drafting time while keeping plumbing details clear and organized.
Download the lavatory drain piping details dwg free today. Add this useful plumbing CAD detail to your collection and make your next bathroom or sanitary drawing faster to prepare.

