

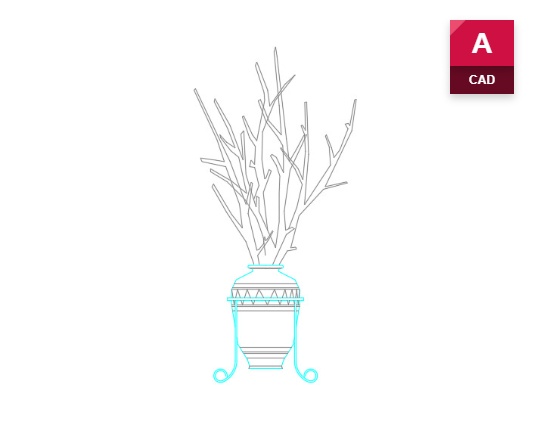
Bare Branches in Decorative Floor Urn DWG
Design Overview
Bare Branches in Decorative Floor Urn dwg is a distinctive interior decoration CAD block featuring tall branches arranged in a floor-standing urn. Its open branch structure gives the symbol a lighter appearance than dense foliage, making it suitable for sophisticated interiors and spacious architectural compositions. It can add character to entrance halls, living areas, hotel interiors, offices, and retail spaces. For larger vegetation drawings, autocad tree elevation resources can be used as a separate category.
Interior Placement
The floor-standing arrangement is particularly useful beside feature walls, entrance doors, sofas, staircases, reception desks, and large windows. In an elevation, its height can help balance a tall wall or otherwise empty corner. The open branches also allow surrounding finishes and architectural details to remain visually visible rather than being completely covered.
CAD Workflow
Use the Bare Branches in Decorative Floor Urn dwg within AutoCAD or another DWG-compatible program. The block can be copied, moved, rotated, and positioned with other interior elements. It is suitable for interior elevations, furniture layouts, presentation sheets, and concept drawings. Designers can also combine it with the Tall Green Flowers in Rectangular Glass Vase dwg when different plant heights and forms are needed throughout a project.

