

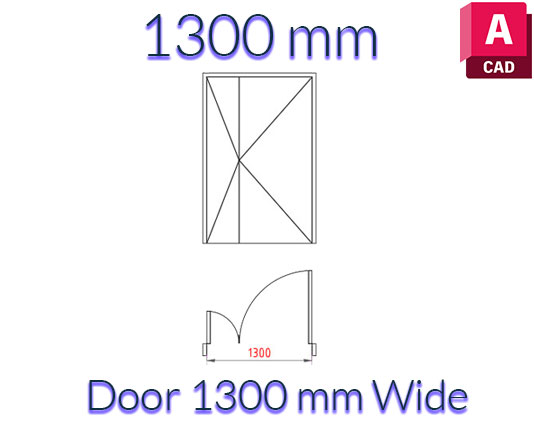
Flush Double Door DWG 1300 mm
Overview
Flush Double Door DWG 1300 mm provides a ready-to-use representation of a wider double-leaf flush door for architectural CAD work. Its straightforward geometry makes it convenient for designers who need to show a two-leaf entrance without drawing the door components manually. The 1300 mm size offers a practical middle-width option for layouts requiring more opening space while retaining a neat floor-plan appearance. It can also be coordinated with the Flush Double Door DWG 1200 mm when different opening widths are required within one project.
Architectural Application
This double door can be incorporated into bedrooms, offices, studios, service rooms, small commercial interiors, and other spaces where a wider entrance is beneficial. In plan view, the two leaves clearly indicate the opening and circulation zone, helping with furniture placement and spatial coordination. The block is simple enough for technical drawings while remaining useful in presentation plans. It can be rotated, mirrored, or repositioned to suit different wall conditions.
Technical Specifications
The Flush Double Door DWG 1300 mm block is designed for AutoCAD-based workflows and compatible DWG applications. Its nominal 1300 mm width provides a clear planning reference, while the CAD format allows convenient editing and placement. Always coordinate the opening with the actual wall construction, required clearances, door hardware, and project standards before issuing construction documentation. The block can support residential plans, commercial layouts, interior drawings, renovation projects, and architectural presentations.


1 thought on “Flush Double Door DWG 1300 mm – CAD Block”
Pingback: Flush Double Door DWG 1400 mm – CAD Block - PinCad