

Table of Contents
ToggleKitchen Cabinet Revit Family | Free Download
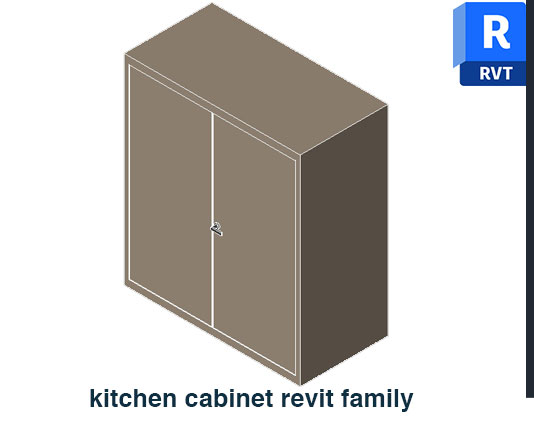
kitchen cabinet revit family is a practical BIM resource for adding cabinet elements to residential and commercial kitchen layouts without modeling every component from scratch. It can help architects, interior designers, and Revit users build cleaner kitchen models while keeping the design process quick and organized.
Practical Kitchen Modeling Resource
This Revit family can be used when developing kitchen interiors for houses, apartments, villas, offices, restaurants, hotels, and other spaces that require built-in cabinet layouts. Instead of creating cabinet geometry manually for every project, you can add a ready-made family to your Revit model and position it where required.
It is also useful when preparing interior layouts, elevations, 3D views, and presentation models. The family can work as part of a larger kitchen setup alongside other furniture and fixture components.
Useful for Faster Revit Work
Kitchen projects often contain repeated cabinet elements, so having reusable Revit content can save valuable modeling time. A ready-to-use family helps reduce repetitive work and allows you to concentrate on the overall kitchen arrangement, dimensions, finishes, and project requirements.
For additional kitchen furniture content, you can also explore our kitchen corner Base Drawer, which can be useful when creating a more complete cabinet arrangement in your Revit project.
Revit Compatibility
This download is a Revit family intended for use with Autodesk Revit. It is not a traditional AutoCAD/DWG CAD block, so it should be loaded and used directly inside a compatible Revit project. This makes it more suitable for BIM-based architectural and interior design workflows.
Using dedicated Revit families can also help maintain better visual consistency across plans and 3D views. When the correct component is already available, you can place it into the model and continue working instead of rebuilding similar geometry repeatedly.
Free Download
If you need a ready-to-use cabinet component for a kitchen BIM model, this kitchen cabinet revit family is a convenient resource to keep in your Revit library. Download the family free, add it to your project, and start using it in your kitchen design workflow.
Download the free Revit family now and make your kitchen modeling faster and easier.


1 thought on “Kitchen Cabinet Revit Family Free Download”
Pingback: Fridge Revit Family Free Download for BIM Projects - PinCad