

Table of Contents
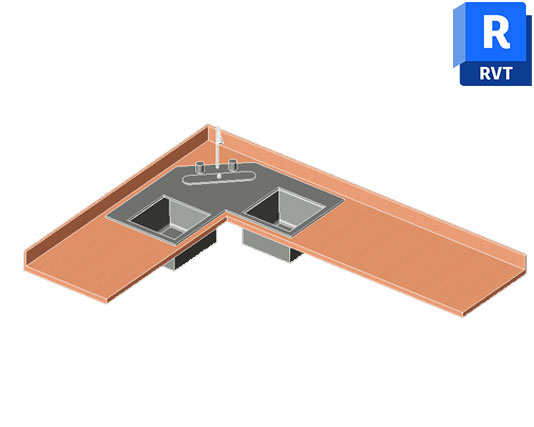
ToggleKitchen Counter Top with Corner Sink | Revit Family
Kitchen counter top with corner sink is a useful Revit family for adding a practical countertop and corner sink arrangement to your kitchen model. It gives you a ready-to-place component for developing kitchen layouts without spending extra time modeling the basic counter and sink setup from scratch.
A Practical Family for Kitchen Layouts
This Revit family can be useful for residential and commercial interior projects where the sink is positioned within a corner countertop arrangement. It can be added to kitchen layouts for houses, apartments, villas, offices, hotels, restaurants, cafés, staff kitchens, and similar spaces.
Corner-based kitchen layouts often require careful use of available space. A ready-made family makes it easier to establish the sink and countertop position while you continue working on cabinets, appliances, walls, and other elements around it.
Easy to Add to Your BIM Model
Instead of creating the countertop and sink arrangement manually, you can load the family into your Autodesk Revit project and place it where required. This can make everyday modeling faster, particularly when you are preparing several kitchen layouts or working with similar room configurations.
The family can also be used alongside other kitchen components to create a more complete and organized BIM model. For example, you can combine it with the Fridge Double Door Up and Down Revit family when developing a kitchen that includes both fixed kitchen elements and appliances.
Useful for Architectural and Interior Projects
This resource is suitable for architects, interior designers, BIM modelers, engineering teams, students, and anyone creating kitchen layouts in Revit. Ready-to-use families help reduce repetitive modeling work and allow you to spend more time refining the overall design.
Using consistent Revit content can also help keep your project models cleaner and more organized. It provides a convenient starting point when you need a kitchen counter and corner sink without building the component from basic Revit elements.
Revit Compatibility
This resource is designed specifically for Autodesk Revit. Load the family into your Revit project and place it within the appropriate kitchen layout. Check the available file version before downloading to ensure compatibility with your installed Revit version.
Free Revit Family Download
Need a ready-made kitchen counter and corner sink for your next BIM project? Download the Kitchen counter top with corner sink Revit family for free and add it to your Revit library today.


1 thought on “Kitchen Counter Top with Corner Sink Revit Family”
Pingback: Sliding Pocket door Revit | Free Revit Family - PinCad