

Round Stairs Revit Family | Free BIM Download
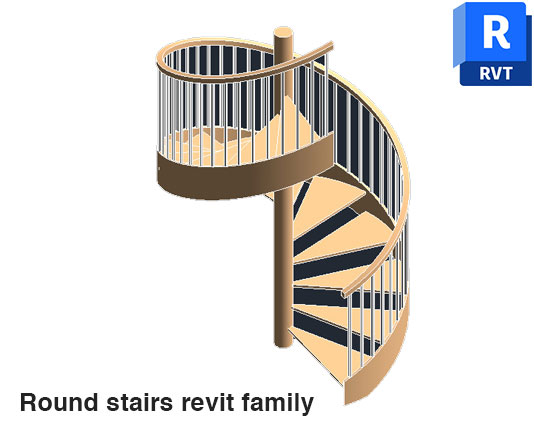
Round stairs revit family is a useful BIM component for creating circular or curved stair arrangements in architectural Revit projects. It can help you represent a round stair design clearly in your model without spending unnecessary time building the element from the beginning.
### Add Stair Details Faster
Round or circular stairs can be useful in projects where space, appearance, or circulation requires something different from a standard straight staircase. This family can be considered for residential buildings, villas, hotels, offices, commercial interiors, public buildings, and other architectural layouts where a curved stair arrangement is needed.
For designers working on detailed BIM models, ready-to-use families are especially useful during the layout and documentation stages. Instead of repeatedly creating similar components, you can add an existing Revit family and continue developing the surrounding architectural elements.
### Useful for Architectural BIM Work
A staircase is an important part of an architectural model, so having suitable Revit content available can make the design workflow more efficient. A ready-made family can help you work faster while maintaining consistent graphical representation throughout your project.
This resource may be useful for architects, interior designers, BIM modelers, architectural draftsmen, students, and anyone building detailed projects in Autodesk Revit. It can also be kept in your personal Revit library for future projects where similar stair elements are required.
### Revit Compatibility
This download is intended for **Autodesk Revit** and should be used as Revit content rather than a traditional AutoCAD DWG block. It is therefore best suited to BIM workflows where architectural components are placed directly into a Revit model.
If you are also developing restroom or interior BIM layouts, you may find our Trash Receptacle Wall Mounted Revit Family useful as another ready-made component for your Revit library.
Using prepared BIM content can reduce repetitive modeling work and help you maintain accuracy and consistency when developing architectural models. It also gives you a practical starting point when project deadlines are tight.
### Free Download
Need a round stair component for your next Revit project? Download this **round stairs revit family** for free and add it to your BIM workflow. Save modeling time, simplify your project setup, and keep useful architectural content ready for future designs.
Download the free Revit family now and start using it in your project.
SEO Title:
Meta Title:
Meta Description: Download round stairs revit family free for residential, commercial, hotel, office, and architectural BIM projects with ease.


1 thought on “Round Stairs Revit Family Free Download”
Pingback: Louver Revit Family Free Download for BIM - PinCad