

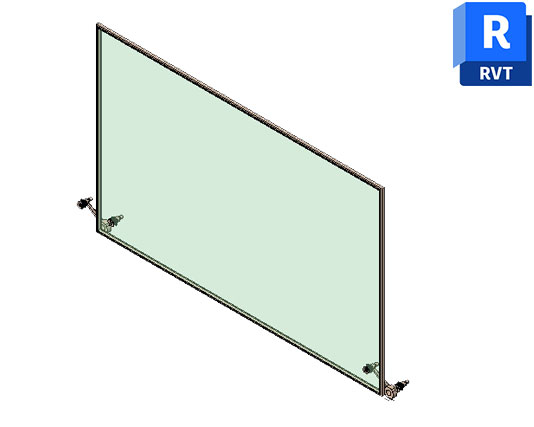
Spider Panel – End Revit Family | Free RFA
Spider Panel – End revit family is a ready-to-use Revit Family designed for representing end panel connections in glass and architectural systems. This RFA component can be placed directly into Autodesk Revit projects to improve the detail and visual accuracy of glazing assemblies. It is a practical resource for architects, interior designers, engineers, and BIM professionals who need a prepared component instead of modeling small connection details manually.
This family can be useful in projects that include frameless glass systems, architectural glazing, glass partitions, façade assemblies, entrance areas, and other modern construction details. It can be positioned alongside suitable panels, fittings, and supporting elements to create a more complete BIM representation. Having a dedicated family available also makes it easier to maintain consistent detailing across multiple views and project areas.
Spider Panel – End Revit Family Overview
The Spider Panel – End revit family provides a digital component for end-panel conditions within glass-based architectural designs. It can support detailed floor plans, elevations, sections, and 3D views where the representation of glazing hardware and panel connections is important. The family is especially useful when a project requires repeated components with consistent dimensions and placement.
Applications in Architectural Projects
Use this Revit Family for glass façades, frameless partitions, commercial interiors, entrance glazing, display areas, and other architectural applications involving glass panels. It can be incorporated into larger assemblies with related hardware components for clearer project coordination. For another useful glazing-related resource, explore the spider clips revit family to complement your Revit component library.
Revit Compatibility and Time-Saving Benefits
This resource is a Revit Family intended for Autodesk Revit and BIM workflows. It is not an AutoCAD/DWG block and is therefore not designed for direct use in standard AutoCAD software. Using a prepared RFA component can reduce repetitive modeling tasks, speed up project development, and help maintain consistent detailing. Accurate placement also supports clearer documentation and a more reliable visual representation of architectural assemblies.
Improve your Revit library with a practical glazing component and reduce unnecessary modeling time. Download the Spider Panel – End Revit Family free and add this ready-to-use RFA resource to your next architectural or BIM project.


1 thought on “Spider Panel – End Revit Family | Free Download”
Pingback: Simple Computer Table Revit Family | Free Download - PinCad