

Table of Contents
ToggleSquare Dining Tables DWG CAD Block
Overview
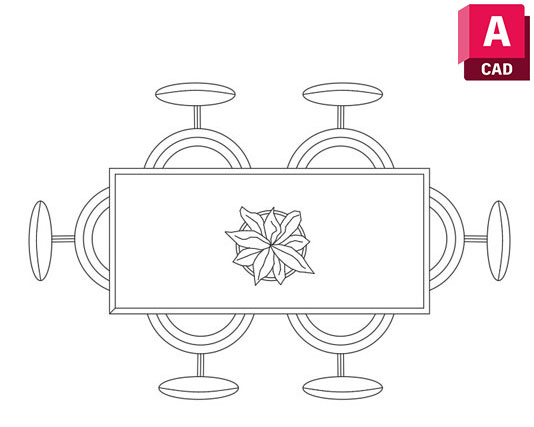
Square dining tables dwg is a useful CAD furniture resource for architects, interior designers, and draftsmen preparing residential or commercial floor plans. A square dining table can create a balanced arrangement in rooms where equal dimensions and a compact footprint are preferred. This ready-to-use drawing helps represent the furniture accurately without spending unnecessary time drawing the tabletop and supporting elements from scratch. It can be particularly useful when developing dining areas, kitchen-dining spaces, apartments, cafés, and small hospitality interiors.
The clean CAD representation is easy to incorporate into an existing furniture layout. If your project also includes entrance or circulation planning, the Flush Double Door DWG 2000 mm can be coordinated with the dining arrangement where a wider access opening is required.
Spatial and Architectural Application
Square dining tables work well in rooms with a relatively regular shape because they can be positioned centrally or closer to a wall depending on the available circulation. The block can help designers test seating arrangements, maintain practical movement around chairs, and coordinate the dining area with kitchens, living spaces, or adjacent furniture. It is also useful for preparing presentation plans where furniture placement needs to be immediately understandable.
During layout development, the table can be moved, rotated, copied, or adjusted according to the project’s furniture schedule. Using a prepared block makes it easier to compare different room configurations before finalizing the plan.
Technical Specifications
This square dining tables dwg file is intended for AutoCAD and other DWG-compatible drafting environments. The editable CAD format allows convenient placement and modification within architectural drawings. Designers can organize the block on a suitable furniture layer and coordinate it with room dimensions, wall finishes, flooring, and circulation zones.
Before final documentation, verify the actual furniture dimensions and required clearance around the table based on the project requirements. The block is suitable for residential floor plans, interior layouts, restaurant concepts, furniture plans, and architectural presentation drawings.

