

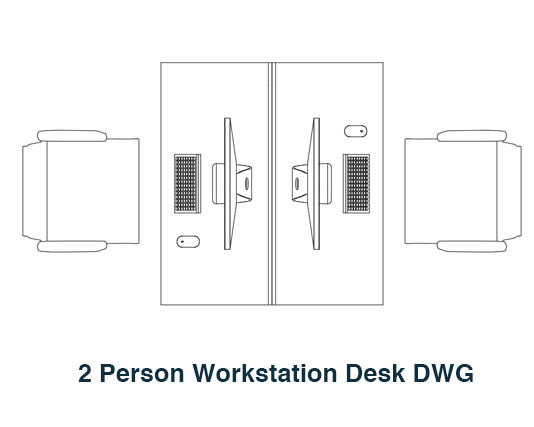
2 Person Workstation Desk DWG Free CAD Block
2 Person Workstation Desk DWG is a ready-to-use CAD block designed to show a two-person workstation arrangement in professional office and interior layout drawings. This free DWG resource provides a quick way to add a practical shared desk configuration to your project without drafting individual desks and workstation components from scratch.
The block is suitable for office floor plans, workplace layouts, interior design drawings, furniture plans, architectural documentation, and commercial space planning. It can be used for corporate offices, small workspaces, shared offices, studios, reception areas, administrative rooms, training spaces, and other environments where two users need to share a compact and organized workstation.
This 2 Person Workstation Desk DWG can be easily inserted into your existing CAD drawings and adjusted to suit the available room layout. The editable block allows you to move, copy, rotate, scale, and position the workstation according to your project requirements. It is particularly useful when developing furniture layouts where efficient space planning and clear circulation are important.
The file is compatible with AutoCAD and other DWG-compatible CAD software. Its ready-made format helps reduce repetitive drafting work and allows you to complete office furniture layouts more efficiently. Instead of drawing desks and workstation arrangements manually, simply insert the block and make the necessary adjustments. This can save valuable project time while helping maintain consistent proportions and accurate presentation throughout your drawings.
The CAD block is suitable for architects, interior designers, engineers, CAD technicians, contractors, students, and anyone building a professional furniture block library. It can also be combined with other office furniture resources to create complete workplace layouts quickly and consistently.
If you need a larger workstation arrangement for a shared office environment, you can also explore our 4 Person Workstation Desk DWG as a related CAD resource.
Save drafting time and improve your office layout drawings with this practical workstation block. Download the free 2 Person Workstation Desk DWG now and add it to your AutoCAD library.


1 thought on “2 Person Workstation Desk DWG Free CAD Block”
Pingback: Office Desk with Shelves DWG | Free AutoCAD Block - PinCad