


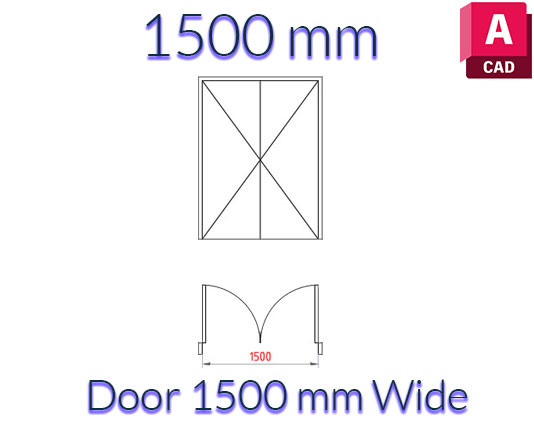
Flush Double Door DWG 1500 mm
Overview
Flush Double Door DWG 1500 mm is a useful architectural CAD resource for representing a medium-wide double-leaf flush door. The prepared block allows designers to insert a clear door symbol into a floor plan without spending time rebuilding the basic geometry. Its simple flush appearance works well with modern architectural documentation and general technical drawings. For layouts requiring a smaller opening, the Flush Double Door DWG 1400 mm offers a closely related alternative.
Architectural Application
The 1500 mm door width can be considered for larger rooms, offices, studios, commercial spaces, meeting areas, and other locations where a broader entrance is part of the design. In plan drawings, the two leaves make the opening direction easy to understand and assist with circulation planning. The block can be positioned against the required wall, rotated to match the drawing orientation, or mirrored for an alternative configuration. It can therefore remain useful through multiple design revisions.
Technical Specifications
This is suitable for AutoCAD and other applications that support DWG files. The nominal width provides a clear reference for the planned opening, while the editable block allows straightforward placement and modification. Before using it for final construction documentation, check the actual door schedule, clear opening, wall construction, swing, hardware, and applicable standards. The CAD block can support residential, commercial, interior, renovation, and presentation drawings.


1 thought on “Flush Double Door DWG 1500 mm – CAD Block”
Pingback: Flush Double Door DWG 1600 mm – CAD Block - PinCad