

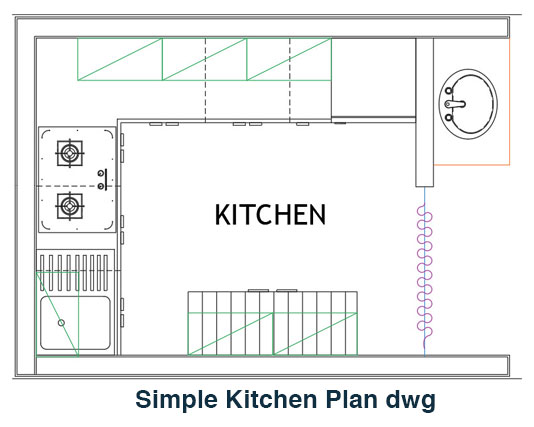
Simple Kitchen Plan dwg Free AutoCAD Download
Simple Kitchen Plan dwg is a practical CAD resource for showing a clear and organized kitchen layout in architectural drawings. This free DWG file can help you quickly add a kitchen plan to residential projects, apartment layouts, interior drawings, and other floor plan designs.
What this CAD resource is useful for
A kitchen plan provides a convenient way to represent the arrangement of the kitchen area within a floor plan. It can be used when developing residential layouts, apartment plans, house designs, interior planning drawings, renovation projects, and presentation sheets. The ready-made CAD content allows you to work with an existing drawing element instead of spending additional drafting time creating a similar layout from the beginning.
Designed for quick CAD use
The file is provided in DWG format and is suitable for AutoCAD and other DWG-compatible software. You can insert the drawing into your project, position it where required, and make adjustments to suit the overall floor plan. This makes the resource convenient for both new drawings and existing architectural projects.
For professionals working on multiple residential layouts, having reusable CAD resources can make everyday drafting more efficient. A prepared kitchen plan can also help maintain consistent drawing presentation while reducing repetitive work.
Where it can be used
- Residential floor plans
- Apartment and housing projects
- Interior design drawings
- Kitchen layout studies
- House renovation projects
- Architectural presentation drawings
- Student CAD projects
Save time and keep your drawings organized
Creating common drawing elements repeatedly can take valuable time, especially when working on several plans. A ready-to-use CAD resource lets you place the required content faster and focus more attention on the overall design. It can also support better drawing consistency and reduce minor errors that may occur when recreating similar elements manually.
If you are also working on office planning or furniture layouts, you can explore the Two Person office desk with site table DWG for another useful CAD resource.
Download the free Simple Kitchen Plan dwg today and add a practical kitchen layout to your CAD project. Get the DWG file and speed up your drafting workflow.
SEO Elements
SEO Title:
Meta Title:
Meta Description: Download Simple Kitchen Plan dwg free for AutoCAD floor plans, residential layouts, interior projects, and architectural CAD drawings.


1 thought on “Simple Kitchen Plan DWG Free CAD Download”
Pingback: Flush Single Door DWG 700 mm – CAD Block - PinCad