

Table of Contents
ToggleBed Head Unit with Bed DWG for Hospital Layouts
Patient Room Layout
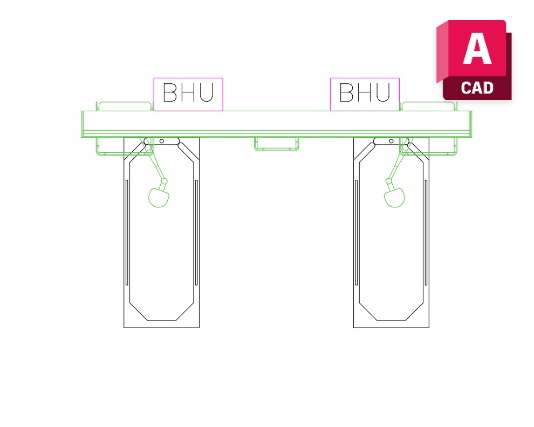
A Bed Head Unit with Bed Dwg can be a practical starting point when preparing a patient room or healthcare interior in AutoCAD. Instead of drawing the bed and associated wall equipment separately each time, a coordinated drawing representation can help establish the basic relationship between the patient position and the service zone behind the bed.
This type of CAD content is particularly relevant to hospital wards, private patient rooms, clinics, and treatment spaces. The bed provides an immediate reference for room planning, while the bed head unit helps indicate where medical services and supporting equipment are expected to be located.
Architectural Applications
During early planning, the block can help a drafter study room proportions, circulation around the bed, furniture clearances, and the relationship between the patient area and nearby walls. It can also support the preparation of enlarged room layouts where healthcare equipment needs to be shown alongside architectural elements.
A Bed Head Unit with Bed Dwg can be especially useful when several similar rooms are being documented. Reusing a consistent drawing element helps maintain visual continuity across plans while reducing the need to recreate common components manually.
Drafting and Coordination
When inserting the drawing into an AutoCAD project, check its scale and orientation before final placement. The surrounding room geometry should remain clear enough for dimensions, annotations, doors, and circulation paths. Keeping the bed and service zone visually organized is more important than adding unnecessary graphic detail.
For broader healthcare documentation, Bed Head Unit Symbol Cad Block can also be used when a simpler symbolic representation is preferable to a combined bed-and-equipment drawing. Together, these types of CAD resources can support different levels of detail within a coordinated hospital drawing package.


1 thought on “Bed Head Unit with Bed DWG Free”
Pingback: Card Reader CAD Block for Access Control Plans Free - PinCad