

Table of Contents
ToggleCard Reader CAD Block
Access Control Representation
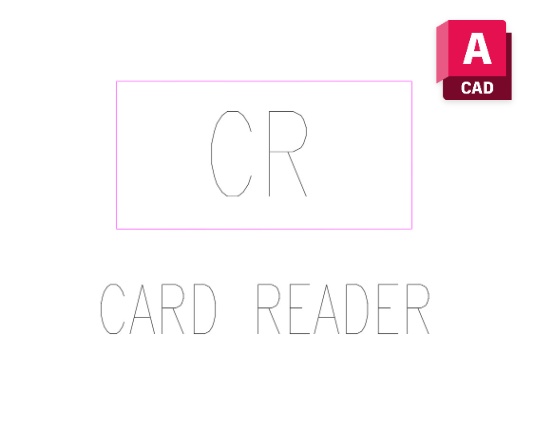
A Card Reader Cad Block provides a clear way to identify card-based access points within an architectural or security drawing. Card readers are commonly positioned beside doors where authorized users need to enter controlled rooms, departments, offices, equipment areas, or other restricted spaces. Showing their location directly on the plan makes the access control arrangement easier to understand during coordination.
Rather than using a generic equipment mark, a dedicated CAD symbol gives the drawing a more recognizable representation of the intended device. This can be useful when architectural layouts are being reviewed alongside security, electrical, or low-voltage documentation.
Planning and Drawing Applications
In an AutoCAD floor plan, the Card Reader Cad Block can be placed adjacent to the relevant door and oriented according to the proposed access direction. It may be used in offices, hospitals, commercial buildings, educational facilities, residential developments with controlled entrances, and other projects requiring electronic access management.
The block can also assist during coordination meetings because the device location becomes visible within the architectural context. Designers can check its relationship with door swings, wall construction, circulation routes, reception areas, and other nearby elements before the detailed security layout is finalized.
CAD Coordination Notes
Keep the symbol on an appropriate security or low-voltage layer when working with a layered drawing system. Its graphic size should remain readable without dominating the floor plan. Consistent orientation across repeated entrances can also make larger drawing sets easier to review.
For projects where multiple security components are documented together, Card Reader Cad Block can form part of a broader access control drawing library. Combining clear symbols with properly organized layers helps maintain a clean and understandable technical drawing.


1 thought on “Card Reader CAD Block for Access Control Plans Free”
Pingback: CCTV Equipment Diagram DWG Free - PinCad