

Table of Contents
ToggleDoor Dynamic Block DWG Free AutoCAD CAD Block Download
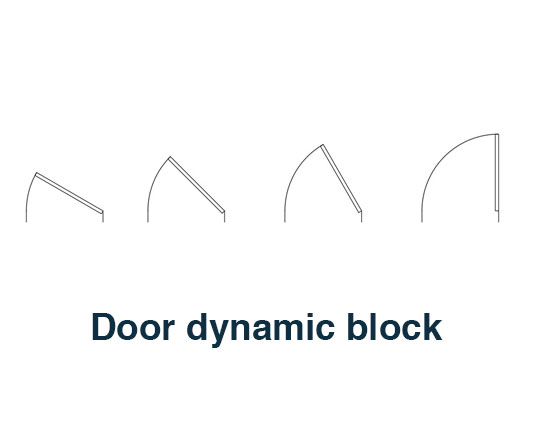
Door dynamic block is a practical CAD resource designed to make door placement and editing faster, easier, and more flexible inside your architectural drawings. Instead of repeatedly creating door geometry for different locations, sizes, or drawing requirements, a dynamic block gives you a reusable starting point that can be adjusted directly within your CAD workflow.
For architects and draftsmen working on floor plans, doors are one of the elements that appear again and again. A small change in room layout can mean changing several doors, their positions, or their opening direction. Using a ready-made dynamic CAD block can reduce this repetitive work and help you spend more time developing the actual project rather than rebuilding common drawing elements.
What You’ll Get
With this free DWG resource, you get a reusable door dynamic block prepared for architectural drafting. The block is intended for use in floor plans and related CAD documentation where a clean and editable door representation is required.
The DWG can be inserted into your existing project and adjusted to suit the drawing. Depending on your CAD workflow, you can reuse the block in multiple locations instead of creating individual door symbols from the beginning. This makes it particularly useful for residential layouts, office plans, commercial spaces, interior layouts, and general architectural documentation.
The file is provided in DWG format for use with AutoCAD and other compatible DWG software. Its editable nature allows you to work with the drawing as part of your normal CAD environment. You can position, copy, edit, and incorporate the block into your own drawing sets as needed.
The clean presentation is also useful when drawings need to remain readable at different stages of design development. A well-organized reusable block can help maintain consistency when the same type of door appears throughout a project.
Who Can Benefit
This CAD block can be useful to a wide range of design and construction professionals. Architects can use it when preparing floor plans and architectural layouts. Interior designers can incorporate door symbols into room layouts and space-planning drawings.
Engineers and CAD technicians can keep the block in their project libraries for repeated use, while freelancers and drafting professionals can use it to speed up production when handling multiple client drawings.
It is also a helpful resource for students and BIM/CAD users who are developing architectural drawing skills and building their own collection of professional CAD resources. Having commonly required elements ready to use can make practice projects and real-world drawing tasks much more efficient.
Why Choose This DWG Block
The biggest advantage is flexibility. Rather than treating a door symbol as a piece of geometry that must be redrawn every time, a dynamic block can become a reusable part of your drafting system. This is especially valuable when working on projects with many rooms, repeated layouts, or frequent design revisions.
A ready-made block also helps reduce unnecessary drafting steps. Less repetitive drawing means a faster workflow, fewer opportunities for inconsistent geometry, and more time available for important design decisions. When several doors are required across a floor plan, using the same prepared resource can also help maintain a consistent visual appearance.
Compatibility is another important consideration. Because the resource is supplied as a DWG CAD block, it can fit naturally into AutoCAD-based workflows and other software that supports DWG files. You can keep it alongside your existing architectural blocks and use it whenever the project requires a suitable door representation.
For users building a broader architectural CAD library, related resources can also be useful. If your drawings include fire protection documentation, you can complement this resource with the Fire Alarm Symbol Legend CAD Block and keep frequently used building elements together for quicker access.
Whether you are preparing a simple house plan, a detailed commercial layout, an interior project, or a larger architectural drawing set, having reusable CAD blocks available can make everyday drafting considerably smoother. The goal is simple: reduce repetitive work, keep drawings clear, and help you complete your plans with greater efficiency.
Ready to improve your CAD workflow? Download the door dynamic block free today and add this useful, reusable resource to your architectural CAD library. Get the DWG, place it into your project, make the required adjustments, and keep moving forward with your design.


1 thought on “Door Dynamic Block DWG Free AutoCAD”
Pingback: Door Elevation with Vision Glass DWG Free Download - PinCad