

Table of Contents
ToggleDoor Opening Revit Family Overview
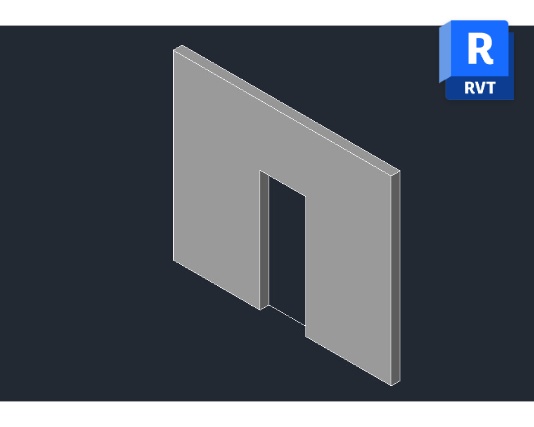
door opening revit family provides a practical Revit element for representing opening door within an architectural model. It can be useful when developing floor layouts where the relationship between walls, circulation spaces, and openings needs to remain clear throughout the project. Rather than modeling every opening manually, a dedicated family can provide a consistent element that fits naturally into a Revit project and supports architectural documentation.
The family can be useful for residential, commercial, hospitality, educational, and interior design projects where door openings form an important part of the building layout. Depending on the project requirements, the opening can be positioned within a wall and reviewed from plan, elevation, or 3D views.
Architectural and Project Application
Within a Revit model, a door opening can help establish circulation between rooms while maintaining a clear relationship between adjacent spaces. The opening door can be incorporated into floor plans and coordinated with walls, furniture, room layouts, and other architectural elements. This makes the family useful during both early design development and more detailed documentation.
For interior designers, the opening can also help study furniture arrangements and movement through a space. In larger BIM workflows, consistently placed openings make it easier to review the architectural model across different views and coordinate the building design with other disciplines.
Revit Family Details and Download
When using the family, review its placement and dimensions after loading it into the Revit project. The appropriate family type and positioning should be selected according to the actual design requirements rather than assuming dimensions that are not specified by the family description. Plan views, elevation views, and 3D views can then be used to check the result.
For interior layouts that require additional furniture references, a Round Dining Table Revit Family can complement the opening when arranging dining or residential spaces. Download this door opening revit family to add a practical opening element to your Revit modeling and documentation workflow.


1 thought on “Door Opening Revit Family for Architectural Projects”
Pingback: Simple Building Plans Revit File - PinCad