

Table of Contents
ToggleSimple Building Plans Revit Family for Architectural Projects
Simple Building Plans for Revit Projects
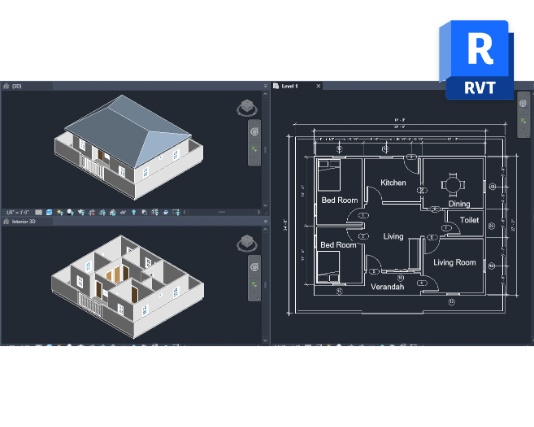
simple building plans can provide a useful starting point for architects and Revit users working on straightforward residential layouts. When a project calls for a clear arrangement of rooms, circulation, walls, and openings, a well-organized Revit Family can make the modeling process easier to manage. The focus is on keeping the architectural model practical and readable rather than adding unnecessary complexity.
This type of resource can be particularly helpful for students, designers, and professionals developing early-stage building concepts. It can also serve as a reference when setting up a new Revit project and establishing the basic relationship between spaces before moving into more detailed architectural documentation.
Residential Design and BIM Application
A simple layout can be adapted to suit different residential design situations, including a ground floor house design where the main living spaces need to connect logically with entrances, circulation, and service areas. In a Revit model, the arrangement can be reviewed through a plan view before being developed further into elevations and 3D views.
For designers working on small houses, the same approach can support quick studies of room proportions, furniture placement, wall positions, and movement between spaces. The model can then become part of a broader BIM workflow where architectural information is coordinated with other project elements.
Revit Workflow and Download
After adding the resource to a Revit project, review the placement, dimensions, visibility, and family type where applicable. Adjustments should be made according to the actual project requirements rather than assuming that a general building layout represents a finished design. This makes the resource more useful during concept development and documentation.
For more detailed architectural modeling, a Door Opening Revit Family can complement the building layout by helping define connections between rooms and circulation areas. Download this resource as a practical reference for developing simple residential concepts and organizing your Revit modeling workflow.

