

Table of Contents
ToggleElevator Revit Families | Free BIM Download
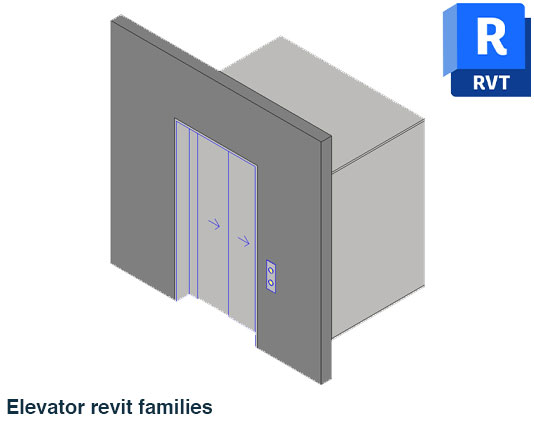
Elevator revit families are useful BIM components for architects, Revit modelers, and building designers who need ready-to-use elevator elements for architectural projects. Using a prepared Revit family can make it easier to represent elevator locations and entrance conditions without creating every component from the beginning.
Ready-to-Use Elevator Revit Content
These elevator Revit families can be useful for residential buildings, apartment projects, offices, hotels, hospitals, shopping centers, commercial buildings, and other multi-story developments where elevators are part of the architectural layout. They can be incorporated into an Autodesk Revit project as reusable BIM content during design and documentation.
Elevator components are commonly required in floor plans, building layouts, core areas, and circulation zones. Adding a suitable family helps you represent the elevator position clearly within the model and maintain a consistent approach when similar components are required on different floors.
Useful for Architectural BIM Work
Ready-made Revit content can be especially helpful when developing larger architectural models. Instead of spending time modeling a basic elevator component manually, you can use a prepared family and focus on the surrounding architectural elements, space planning, and project documentation.
This resource is designed for Autodesk Revit and should be used in a compatible Revit environment. It is a Revit family resource rather than an AutoCAD or DWG block, making it more suitable for BIM-based workflows where building elements need to be represented directly inside the Revit model.
Save Time and Improve Model Consistency
Using reusable families can reduce repetitive modeling work and help maintain cleaner, more consistent architectural documentation. When an elevator component is needed in multiple locations, having a ready-made family can speed up placement and reduce the need to recreate similar geometry repeatedly.
If you are also building a useful collection of architectural door and building-component resources, you can explore our Garage Door Revit Family for another practical addition to your Revit library.
Looking for ready-to-use elevator content for your next BIM project? Download these elevator revit families for free and add them to your Autodesk Revit workflow today.


1 thought on “Elevator Revit Families Free Download for BIM”
Pingback: Revit Elevator Door Free Family Download - PinCad