

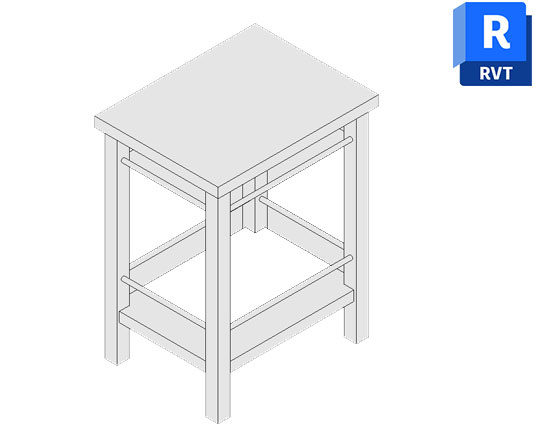
Stool Table Square Revit Family | Free RFA
Stool table square revit family is a ready-to-use Revit Family designed for adding compact square stool tables to architectural and interior design projects. This RFA model provides a practical furniture element for floor plans, furniture layouts, and 3D views where a small table arrangement is required. Instead of creating the model manually, users can download the family and place it directly into an Autodesk Revit project.
The compact square form works well in a variety of spaces, including cafés, restaurants, dining areas, lounges, waiting spaces, residential interiors, offices, and hospitality projects. It can be positioned individually or combined with other furniture families to create a complete and organized interior layout. The simple design also makes it suitable for different project types without visually overwhelming the surrounding elements.
Stool Table Square Revit Family Overview
This Revit Family represents a square stool-style table intended for efficient furniture planning and BIM modeling. It can be used in plan views to establish furniture positions and in 3D views to improve the overall visual representation of an interior. The family is especially useful when repeated small tables are required across a room or seating area.
Architectural and Interior Design Applications
Use the stool table square revit family for cafés, restaurants, break areas, reception spaces, lounges, dining zones, residential projects, and commercial interiors. It can be paired with suitable seating components to create practical furniture arrangements. If you need a different table shape for your project, the stool table round revit family is another useful resource to consider.
Revit Compatibility and Design Benefits
This download is a Revit Family intended for Autodesk Revit and BIM-based workflows. It is not an AutoCAD/DWG CAD block and should not be used as a standard DWG file. Using a prepared RFA family helps reduce repetitive modeling work, maintain consistent furniture representation, and speed up the placement process. Accurate family placement can also make furniture layouts clearer and easier to coordinate with the surrounding architectural design.
Skip unnecessary modeling work and add this practical furniture element to your project quickly. Download the Stool Table Square Revit Family free and use it in your next architectural, interior, or BIM project.


1 thought on “Stool Table Square Revit Family | Free Download”
Pingback: Spider Clips Revit Family | Free RFA Download - PinCad