

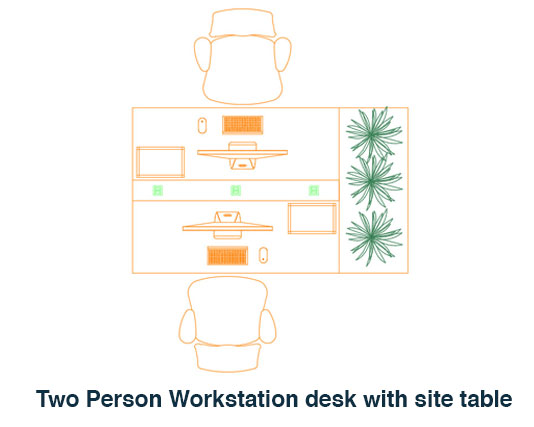
Two Person office desk with site table DWG Free
Two Person office desk with site table is a ready-to-use CAD block designed to show a practical two-person office workstation with an attached side table. This free DWG resource is useful for office floor plans, furniture layouts, and interior design drawings where two users need a shared and organized workspace.
The block is suitable for office layouts, architectural floor plans, interior design projects, workplace planning, commercial offices, administrative rooms, and home office arrangements. The two-person configuration makes it useful for shared work areas where desks need to be arranged efficiently while maintaining a clear and professional furniture layout.
This Two Person office desk with site table provides a quick way to add a complete workstation arrangement to your drawing. Instead of creating the desk, side table, and related furniture elements manually, you can insert the prepared CAD block and position it where required. The block can be moved, copied, rotated, or adjusted to suit different room layouts and project requirements.
The file is provided in DWG format and is compatible with AutoCAD and other CAD software that supports DWG files. Its editable format allows you to integrate the block into your existing drawings while maintaining consistent proportions and clean graphical presentation. It is particularly helpful when preparing multiple office layouts or furniture plans that require repeated workstation arrangements.
Using ready-made CAD furniture blocks can reduce repetitive drafting work and help you complete layouts faster. The prepared geometry also helps maintain accurate representation of the desk arrangement, making it easier to organize furniture and check available space within the office. You can combine this block with office chairs, cabinets, storage units, computers, and other furniture blocks to create a complete workplace plan.
If you need additional office furniture for your CAD library, you can also explore our Office Desk with Shelves DWG, which can be useful for individual workstations and office storage layouts.
This CAD block is suitable for architects, interior designers, engineers, CAD draftsmen, contractors, students, and other professionals who need ready-to-use office furniture for technical drawings and presentations.
Save drafting time and improve your office layout today. Download the free Two Person office desk with site table DWG block and add it directly to your AutoCAD project.


1 thought on “Two Person office desk with site table DWG”
Pingback: Simple Kitchen Plan DWG Free CAD Download - PinCad