

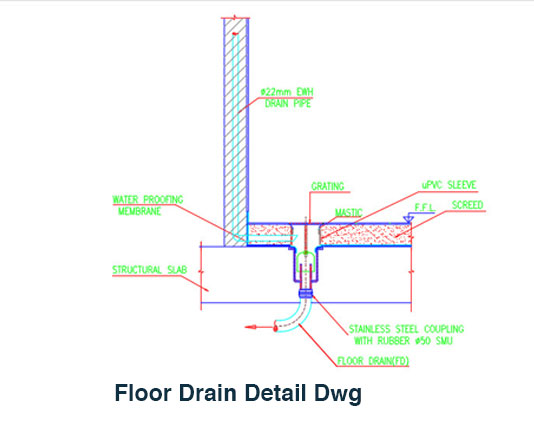
Floor Drain Detail Dwg Free CAD Block Download
Floor Drain Detail Dwg is a ready-made CAD detail for showing a floor drain arrangement in architectural and construction drawings. This free DWG block can be added to floor plans and detailed drawings where a clear representation of a floor drainage point is required. It helps you avoid drawing the same common detail manually in every project.
The block is useful for bathrooms, toilets, shower rooms, wash areas, utility spaces, laundry rooms, kitchens, service areas, and other locations where floor drainage is required. It can be used in residential, commercial, institutional, and other building projects as part of an architectural or plumbing drawing set.
With this Floor Drain Detail Dwg, you can quickly place a prepared drainage detail into your existing CAD drawing. The block can be moved to the required position, copied for multiple locations, rotated when necessary, and adjusted to work with your project layout. This makes it convenient for both small drawings and larger construction documentation packages.
The file is supplied as a DWG CAD block and can be opened and edited using AutoCAD or other DWG-compatible software. You can integrate the detail with floor plans, plumbing layouts, enlarged bathroom plans, construction details, and related technical drawings. The editable format provides flexibility when the drawing needs minor project-specific modifications.
Using a prepared floor drain detail can save drafting time, particularly when the same type of drainage component appears in several rooms. It also helps maintain consistent graphical representation throughout a drawing set. Instead of recreating the geometry each time, simply insert the block and continue developing the rest of your project.
If you are preparing drainage details for both dry and wet locations, our Floor Cleanout Detail Dry Area DWG is another useful CAD resource to keep in your library.
This free CAD block is suitable for architects, engineers, interior designers, MEP professionals, CAD draftsmen, contractors, students, and construction professionals. It can be combined with other bathroom and plumbing CAD blocks to build a complete collection of reusable technical details.
Save time on repetitive drafting and add a clean drainage detail to your project. Download the free Floor Drain Detail Dwg now and use it directly in your AutoCAD drawings.


1 thought on “Floor Drain Detail DWG Free AutoCAD CAD Block”
Pingback: Scupper Drain DWG Free CAD Block Download - PinCad