

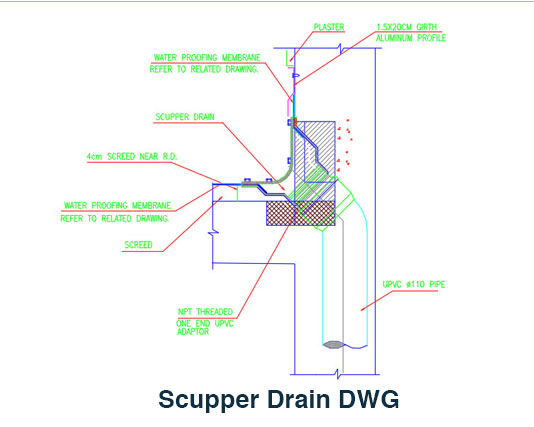
Scupper Drain DWG Free AutoCAD CAD Detail Block
Scupper Drain DWG is a ready-to-use CAD detail for showing a scupper drain arrangement in architectural and construction drawings. This free DWG resource provides a convenient way to represent a drainage outlet through a parapet or exterior wall without having to draft the detail manually.
The block is useful for roof plans, parapet details, terrace drainage layouts, building sections, exterior wall details, roof edge drawings, waterproofing details, and construction documentation. It can be used for residential, commercial, institutional, and other building projects where controlled drainage from a roof or elevated surface needs to be represented in the drawing.
With this Scupper Drain DWG, you can quickly add a drainage detail to an existing CAD project. The prepared geometry can be inserted, copied, moved, rotated, and positioned according to the requirements of your drawing. This makes the block suitable for projects where several similar drainage points need to be shown with consistent drafting.
The file comes in DWG format and works with AutoCAD and other CAD applications that support DWG files. You can integrate it into roof details, wall sections, enlarged construction details, architectural drawings, and related documentation. Because the block is editable, you can make necessary adjustments to fit the scale and arrangement of your project.
A reusable drainage detail can make your drafting workflow faster and more organized. Rather than recreating common drainage geometry for every drawing, you can insert the prepared CAD block and continue working on the main design. Consistent geometry also helps present drainage components clearly and maintain a uniform appearance across your drawing set.
If you are building a broader collection of drainage and construction details, you can also use our Floor Drain Detail DWG for floor drainage locations and related architectural or plumbing drawings.
This CAD resource is suitable for architects, civil engineers, MEP professionals, CAD technicians, draftsmen, contractors, interior designers, and students. It is especially useful when preparing detailed building drawings that require clear and reusable drainage components.
Skip repetitive drafting and add a ready-made drainage detail to your project. Download the free Scupper Drain DWG now and use it directly in your AutoCAD drawings.


1 thought on “Scupper Drain DWG Free CAD Block Download”
Pingback: Roof Drain Detail DWG Free AutoCAD CAD Block - PinCad