

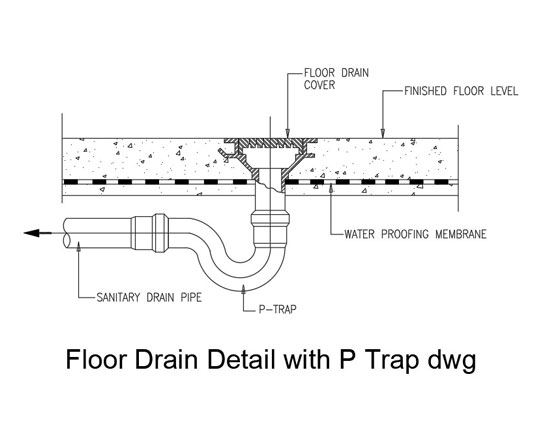
Floor Drain Detail with P Trap dwg Free AutoCAD Block (section)
Floor Drain Detail with P Trap dwg provides a ready-to-use CAD detail for showing a floor drainage connection with a P-trap arrangement in plumbing and architectural drawings. It is a practical resource for projects where drainage components need to be represented clearly in detailed construction documentation.
Useful for:
- Bathroom and toilet floor drain details
- Plumbing installation drawings
- Wet area construction details
- Architectural enlarged plans
- Sanitary and drainage layouts
- Building service coordination drawings
The drawing can be useful when detailing areas where floor drains connect to the plumbing system. A P-trap arrangement is commonly shown in detail drawings to communicate the intended drainage connection and component position. Having an editable CAD detail available makes it easier to place the required information into your project without redrawing the basic geometry.
This DWG CAD block can be inserted into existing drawings and adjusted according to the requirements of your project. You can reposition, resize, copy, or modify the detail using standard CAD editing commands. It is particularly helpful for draftsmen, architects, plumbing designers, MEP professionals, and students who regularly prepare technical drawings.
The file is provided in DWG format, making it suitable for AutoCAD and other DWG-compatible CAD software. You can use it as part of a larger collection of plumbing, sanitary, architectural, and construction details. For projects involving multiple building service systems, you may also want to explore our Sprinkler and Pipe Hanger Detail dwg for another useful ready-made CAD resource.
Why use this detail? A prepared CAD block reduces repetitive drafting work and helps maintain a cleaner, more consistent drawing presentation. Instead of spending time constructing a similar floor drain and trap detail manually, you can start with an existing drawing and make only the changes required for your project.
The detail is suitable for both design development and construction documentation where clear drainage information is needed. It can also be kept in your personal CAD library for future bathroom, toilet, wet-area, and plumbing projects.
Download the Floor Drain Detail with P Trap dwg free today. Add this useful plumbing CAD detail to your collection and speed up your next technical drawing with a ready-to-edit DWG resource.


1 thought on “Floor Drain Detail with P Trap DWG Free CAD Block”
Pingback: Floor Cleanout Detail With Drain Line DWG Free CAD - PinCad