


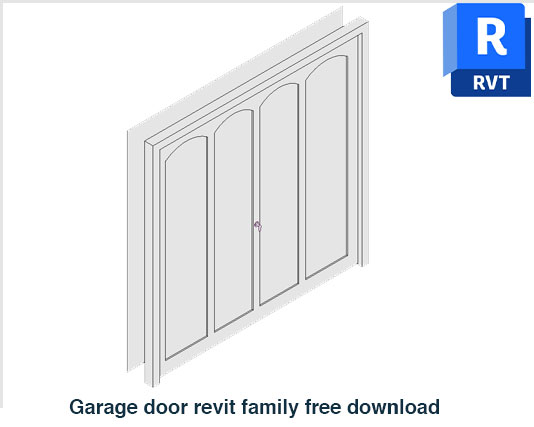
Garage Door Revit Family Free Download | BIM
Garage door revit family free download is a practical BIM resource for architects, designers, and Revit users who need a ready-to-use garage door component for architectural projects. This Revit family can help represent garage entrances more clearly in building models without spending unnecessary time creating the door from scratch.
Ready-to-Use Garage Door Revit Family
This garage door family is suitable for residential garages, villas, apartment buildings, private parking areas, commercial properties, workshops, service areas, and other architectural projects that require a dedicated garage entrance. It can be placed into an Autodesk Revit project as part of your architectural BIM workflow.
Using a prepared family makes it easier to add garage doors consistently throughout a model. Whether you are developing a floor plan, working on elevations, or preparing a detailed BIM model, a reusable garage door component can provide a cleaner representation of the opening and improve the overall appearance of your design documentation.
Useful for Architectural BIM Projects
A garage entrance is an important part of many residential and commercial designs. Adding a suitable Revit family allows you to represent the location and appearance of the garage door directly within your model. It can be useful during early design development as well as later stages when you are coordinating architectural elements.
This resource is intended for Autodesk Revit. It is not an AutoCAD or DWG block, so it should be used within a compatible Revit environment. Before using it in a final project, review the family and adjust its placement or available settings according to your project requirements.
Save Modeling Time
Ready-made Revit content can reduce repetitive modeling work and help you build architectural models more efficiently. Instead of creating a garage door component from the beginning, you can add a reusable family and continue working on the rest of your project. This can be especially useful when similar garage entrances are needed in multiple locations.
If you are also looking for other architectural door resources, our Exterior Double Door with Glass can be another useful addition to your Revit library for entrance and exterior design requirements.
Need a garage door for your next Revit project? Download this garage door revit family free download resource today and add it to your BIM workflow for faster, cleaner architectural modeling.


1 thought on “Garage Door Revit Family Free Download”
Pingback: Elevator Revit Families Free Download for BIM - PinCad