

Table of Contents
ToggleCeiling Fan Revit Family
Overview of Ceiling Fan Revit Family
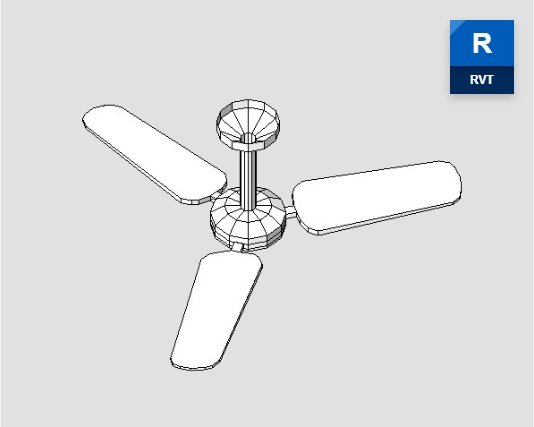
Ceiling Fan Revit Family is a useful modeled component for representing a ceiling-mounted fan within an architectural Revit project. Ceiling fans are common elements in residential and interior spaces, and including them in the model can make a room design more complete and visually understandable. A dedicated Revit Family allows designers to represent the component within the building model rather than leaving the ceiling area visually empty in project views.
This family can be considered for bedrooms, living rooms, dining areas, offices, educational spaces, and other interiors where ceiling-mounted fixtures are part of the design concept. Including appropriate modeled components can also improve the communication between architectural design and interior documentation by showing where key elements are intended to be located.
Architectural and Project Application
Within a Revit project, the family can be positioned in the appropriate room and reviewed from multiple views. A plan view can help communicate the location of the ceiling fan relative to furniture and room boundaries, while a 3D view can provide a clearer representation of the finished interior. Where required, ceiling-related documentation can also benefit from having the modeled component represented consistently within the project.
Architects, interior designers, BIM modelers, engineers, and students can use this type of Revit Family when developing residential and commercial building designs. It can be particularly useful when preparing coordinated room layouts where furniture, ceiling elements, lighting, and other components need to be reviewed together. Adding appropriate families can reduce repetitive modeling work and support a more organized BIM workflow.
Revit Family Details and Download
After loading the Ceiling Fan Revit Family into a project, users should review its placement, visible geometry, dimensions, and available family settings to ensure that it suits the intended room and documentation requirements. The component can be reviewed in plan, elevation, and 3D views as part of the overall architectural model. Exact project positioning should always be adjusted according to the design requirements.
A ready-made ceiling fan family can be especially useful when multiple rooms require similar modeled elements. Instead of repeatedly creating comparable geometry, designers can incorporate the family into the relevant locations and continue developing the project. Download the Ceiling Fan Revit Family for use in residential layouts, interior design projects, BIM modeling, and Revit architectural documentation.


1 thought on “Ceiling Fan Revit Family Free”
Pingback: Square Dining Table Revit Family Free - PinCad