

Table of Contents
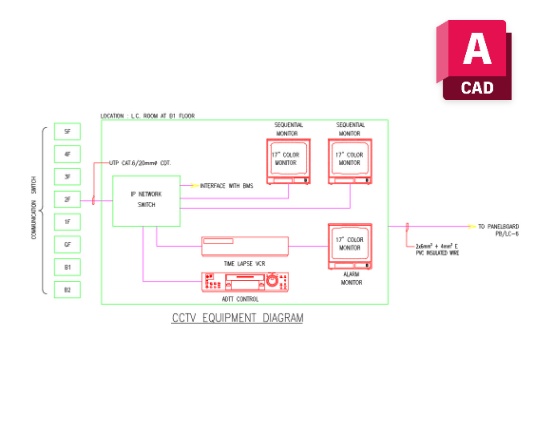
ToggleCCTV Equipment Diagram DWG for Security Documentation
Understanding the Diagram
A CCTV Equipment Diagram Dwg can help represent the equipment and relationships involved in a video surveillance system. CCTV documentation often includes cameras, recording equipment, monitors, network devices, and related components. A diagram provides a different level of information from a floor plan by showing how system elements are conceptually arranged and connected.
For drafting teams, a structured diagram can make security documentation easier to review before individual devices are coordinated with the architectural layout. It can be useful in commercial buildings, hospitals, offices, residential developments, warehouses, and other projects where surveillance equipment forms part of the building’s security strategy.
Technical Drawing Applications
Within a project drawing set, the CCTV Equipment Diagram Dwg can be used as a reference for presenting system organization. It may support coordination between architectural, electrical, IT, and security disciplines. Keeping the diagram separate from the floor plan can also prevent complex system information from making the architectural drawing difficult to read.
The drawing can be adapted to suit the project’s documentation requirements, provided that the actual equipment arrangement and technical specifications are confirmed by the responsible specialist. It is best used as a drafting aid rather than as a substitute for project-specific engineering information.
AutoCAD Documentation Approach
When incorporating CCTV information into AutoCAD, maintain clear layer separation between security equipment and architectural elements. Use consistent symbols and readable annotations so reviewers can quickly distinguish cameras and system components from building geometry.
For individual equipment locations, Card Reader Cad Block can complement CCTV documentation when access control and surveillance are being coordinated within the same security package. Together, clearly organized CAD resources can make multidisciplinary drawing review more efficient and easier to follow.


1 thought on “CCTV Equipment Diagram DWG Free”
Pingback: Control Module CAD Block Free - PinCad