

Table of Contents
ToggleCorridor Lamps with Controller DWG for Lighting Layouts
Corridor Lighting Layouts
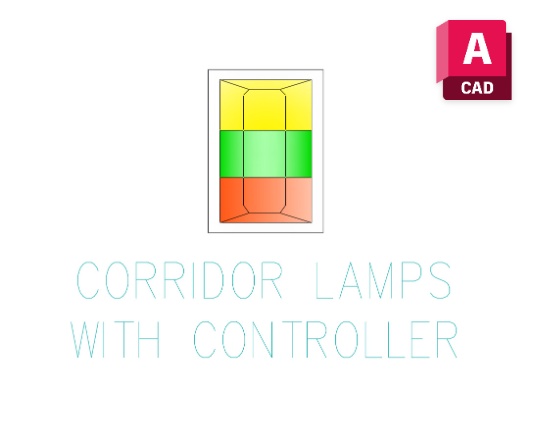
A Corridor Lamps with Controller dwg can be useful when documenting lighting arrangements in corridors, passageways, and circulation zones. These areas often require several light fittings positioned in sequence, making consistent representation important when preparing an electrical or reflected ceiling plan. Including the controller relationship can also help communicate how the lighting arrangement is intended to operate.
In healthcare, commercial, residential, hospitality, and institutional projects, corridor lighting needs to work with the architectural circulation pattern. A clear CAD representation gives the drafting team a practical way to study fixture positions in relation to walls, doors, intersections, and other ceiling elements.
Design and Coordination Use
The Corridor Lamps with Controller dwg can be incorporated into lighting layouts where multiple fixtures are arranged along a defined circulation route. The drawing can help coordinate spacing and visual alignment while leaving detailed electrical calculations and control logic to the appropriate specialist.
It is also useful when preparing repeated corridor zones. Once the basic arrangement has been established, similar areas can be documented using consistent graphical elements rather than redrawing each fitting from scratch.
AutoCAD Drafting Considerations
When using the block, pay attention to the relationship between the lamps and the ceiling geometry. Doors, partitions, access panels, sprinklers, detectors, and other ceiling services may influence final positions. Keeping lighting symbols organized on the appropriate layer makes revisions easier as the project develops.
For a simpler representation of individual fixtures, Corridor Led Lamps Symbol Dwg may be useful when the drawing only needs to identify LED lamps rather than show the controller arrangement. Choosing the appropriate level of detail helps keep lighting documentation readable and coordinated.


1 thought on “Corridor Lamps with Controller DWG Free”
Pingback: Corridor LED Lamps Symbol DWG Free - PinCad