

Table of Contents
ToggleCeiling Mounted Outlet Rj45 CAD Block
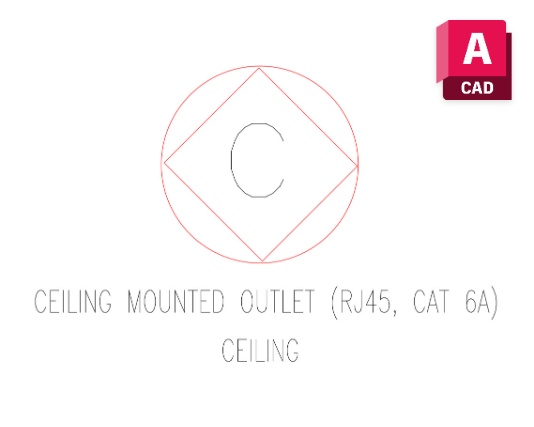
Ceiling Mounted Outlet Rj45 is a practical CAD block for representing an RJ45 data outlet located at ceiling level in architectural drawings. It can be useful for projects where data connection points need to be documented within ceiling-related layouts. Architects, interior designers, and AutoCAD drafting professionals can use the block to communicate outlet locations clearly while reducing the need to create the graphic manually.
Ceiling Data Outlet Representation
A ceiling-mounted data outlet may form part of a specialized interior or building services arrangement. This CAD block can be incorporated into suitable reflected ceiling plans and related drawings where its position needs to be identified. It can be coordinated with ceiling features, lighting layouts, and other architectural information shown in the drawing.
AutoCAD Drafting Applications
The block can be inserted, copied, and positioned according to project requirements. It may support office interiors, commercial spaces, specialized rooms, and other suitable layouts where ceiling-level data outlets need to be represented. Related resources such as Floor Mounted Duplex Outlet Rj45 can be useful when a project requires different data outlet arrangements in the same drafting library.
Download the CAD Block
Download the Ceiling Mounted Outlet Rj45 CAD block for use in your AutoCAD projects. Insert it into the required ceiling drawing, coordinate its location with the surrounding layout, and review the documentation before finalizing the drawing sheet.


1 thought on “Ceiling Mounted Outlet Rj45 CAD Block”
Pingback: Bed Head Unit Symbol CAD Block Free - PinCad