

Table of Contents
ToggleCorridor LED Lamps Symbol DWG for Lighting Plans
Lighting Symbol Overview
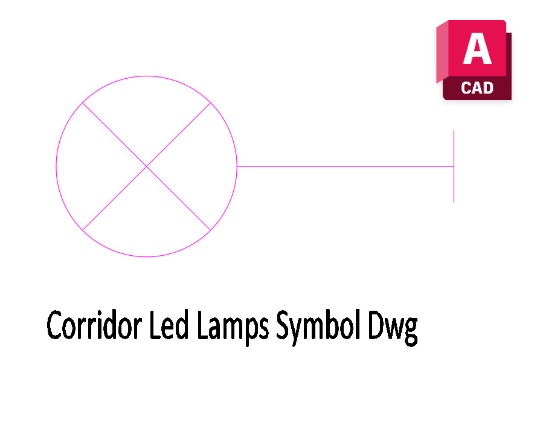
A Corridor Led Lamps Symbol Dwg is designed to help represent LED lighting points within corridor and circulation layouts. Corridors can become visually crowded when several building services are shown together, so a simple and recognizable lamp symbol can make the lighting arrangement easier to read.
This type of CAD resource can be applied to office buildings, hospitals, hotels, schools, residential projects, and other facilities where corridors form an important part of the circulation system. The symbol provides a visual reference for the lighting location without attempting to replace the detailed electrical design.
Using the Symbol in Drawings
When preparing an AutoCAD lighting plan, the Corridor Led Lamps Symbol Dwg can be positioned according to the intended ceiling or lighting arrangement. Repeated fixtures can be aligned along the corridor while maintaining enough space for other services and annotations. This approach helps the drafter create a cleaner presentation and makes repeated lighting patterns easier to review.
The symbol can also be useful during architectural coordination. Lighting positions may need to relate to door openings, intersections, ceiling features, signage, and other elements that affect the appearance of a circulation space.
Drafting and Presentation
Maintain a consistent symbol scale throughout the project and place the lighting elements on an appropriate electrical or reflected ceiling plan layer. If several types of fixtures are used, clear graphical differentiation can help reviewers understand the layout without relying entirely on notes.
Where the lighting system includes switching or control relationships, Corridor Lamps with Controller dwg can provide a more detailed companion resource. Using each drawing element at the appropriate level of detail keeps the overall documentation organized while supporting accurate coordination.

