
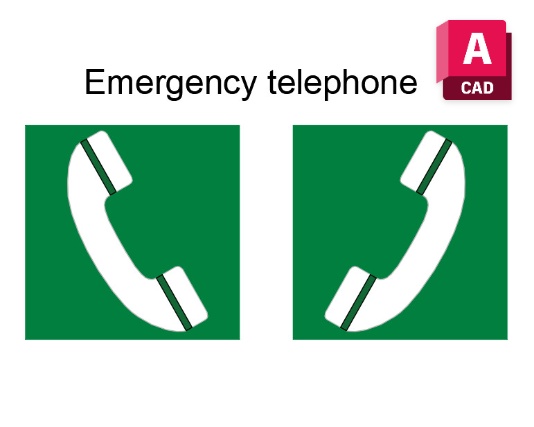
Emergency Telephone Sign CAD Block – Free DWG
Emergency telephone sign CAD block is a useful drafting resource for architects, engineers, safety consultants, and AutoCAD users preparing building safety and emergency communication drawings. This symbol helps identify emergency telephone locations in architectural floor plans, facility management layouts, and safety documentation. Download the DWG file to incorporate a clear emergency communication symbol into your technical drawings and project presentations.
Overview of Emergency Telephone Sign CAD Block
An emergency telephone sign is used to indicate the location of a telephone or communication point designated for emergency assistance. These signs are commonly associated with public buildings, transportation facilities, industrial sites, parking structures, and other environments where rapid access to emergency communication may be necessary.
In architectural and engineering drawings, recognizable safety symbols help communicate important information without overcrowding plans with lengthy descriptions. A dedicated CAD block allows designers to represent emergency telephone locations consistently across multiple drawing sheets.
This DWG resource can support the preparation of emergency communication layouts, safety signage schedules, and general building documentation.
Architectural and Engineering Applications
Architects and MEP engineers can incorporate the emergency telephone sign CAD block into various building design and safety planning projects. It is particularly relevant for hospitals, universities, commercial complexes, underground parking areas, transit stations, and large public facilities.
The symbol may be positioned on floor plans to identify designated emergency telephone points, helping project teams coordinate their locations with circulation routes, entrances, and other safety installations.
For projects involving emergency lighting and corridor safety equipment, designers can also explore our related Corridor LED Lamps Symbol DWG resource. Combining appropriate communication and lighting symbols can improve the clarity and organization of coordinated architectural and electrical drawings.
DWG File Features and Download Benefits
Using a reusable emergency telephone sign DWG can reduce repetitive drafting work and help maintain consistent graphical representation throughout a project. The AutoCAD format allows users to integrate the symbol into existing drawings and adjust its placement, scale, or presentation according to project requirements.
The block can be useful for safety plans, signage layouts, electrical coordination drawings, and facility documentation. CAD students can also use it when practicing block insertion, symbol organization, and technical drawing preparation.
Download the emergency telephone sign CAD block for your architectural and engineering drawing library. Before finalizing construction or safety documentation, verify that the selected symbol and its placement comply with applicable project specifications, local regulations, and relevant safety signage standards.