

Table of Contents
ToggleCorner Basin Shower Revit Family
Overview of Corner Basin Shower Revit Family
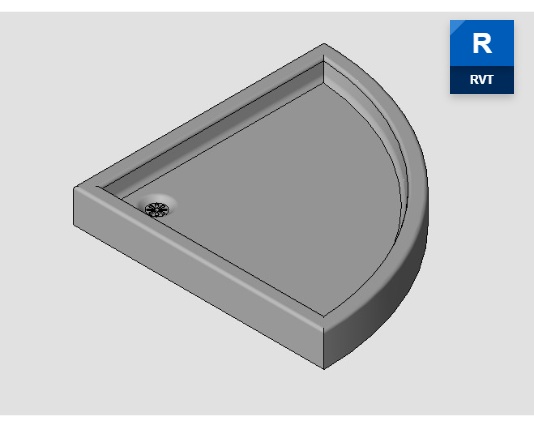
Corner Basin Shower Revit Family provides a useful modeled solution for representing a corner-oriented bathroom fixture arrangement in a Revit project. A corner configuration can be particularly relevant when available floor space needs to be organized efficiently. Instead of creating the fixture geometry manually, Revit users can incorporate a dedicated family into their architectural model and use it as part of the overall bathroom design.
This family can be considered for residential bathrooms, apartment units, compact washrooms, guest facilities, and interior design projects where the positioning of fixtures has a direct effect on circulation and usable space. Its presence within the model can also improve the visual clarity of design drawings and presentation views by showing the intended bathroom arrangement more clearly.
Architectural and Project Application
When placed in a Revit model, the family can help designers evaluate how a corner fixture arrangement relates to surrounding walls and available circulation space. In plan view, the modeled element can assist with checking the bathroom layout and overall spatial organization. The same component can contribute to elevation views and 3D views, giving architects and clients a more complete understanding of the proposed interior.
The Corner Basin Shower Revit Family can be useful during architectural documentation, interior planning, and BIM coordination. It may be incorporated into residential floor plans or larger building designs where repeated bathroom layouts require consistent modeling. Students and Revit learners can also use this type of family to understand how modeled components contribute to a complete architectural model.
Revit Family Details and Download
Before final documentation, users should check the family’s placement, dimensions, visible geometry, and any available parameters after loading it into their Revit project. Proper positioning is especially important for corner-based layouts because the relationship between the family and adjacent walls can influence the usable bathroom area. The Corner Basin Shower Revit Family can also be used with related bathroom and interior components to build a more complete BIM workflow.
For projects that require another corner-oriented fixture arrangement, this family can provide a convenient starting point instead of creating similar geometry manually. Download the Corner Basin Shower Revit Family and integrate it into your Revit model for bathroom planning, interior design, architectural documentation, and presentation purposes.


1 thought on “Corner Basin Shower Revit Family Free”
Pingback: Ceiling Fan Revit Family Free - PinCad