

Table of Contents
ToggleSimple Stair Design with Landing Revit Family Free
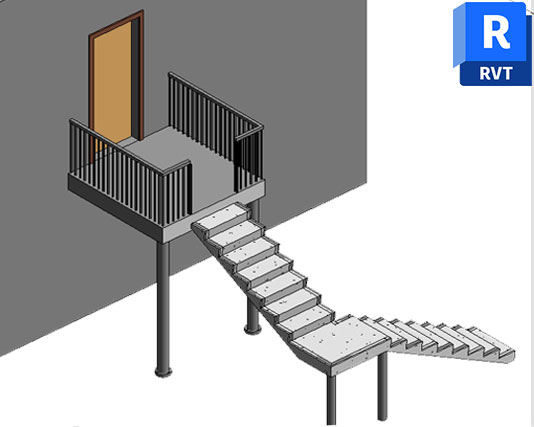
Simple Stair Design with Landing Revit Family is a practical stair element for architectural projects that need a clear and straightforward staircase arrangement with a landing. This ready-to-use Revit family can be loaded into an Autodesk Revit project and used as part of residential, commercial, or interior design layouts.
Simple Stair Design with Landing Revit Family
This Revit Family provides a convenient way to include a basic stair and landing arrangement in your architectural model. It can be useful when preparing floor plans, building layouts, residential designs, and other projects where a staircase needs to be represented clearly without creating the basic model from scratch.
The simple arrangement makes this family suitable for houses, apartments, offices, educational buildings, and other architectural projects. It can be placed in the required area of your Revit project and used alongside other architectural elements to develop a more complete building layout.
Useful for Architectural and Interior Projects
A prepared stair family can make the modeling process more efficient when you need a straightforward staircase element for your design. Instead of spending additional time creating a similar arrangement manually, you can use this ready-made Revit content and focus on the overall project layout and documentation.
Architects, draftsmen, BIM modelers, interior designers, students, and other Revit users can use this resource for different stages of architectural development. It can also be combined with furniture and other Revit families to create more detailed residential and commercial environments.
Load Directly into Your Revit Project
This resource is provided as a Revit Family for use within an Autodesk Revit project. After downloading the file, you can load it into your project and place the family where the stair arrangement is required. Using ready-made Revit content can reduce repetitive modeling work and help maintain a more efficient design workflow.
For additional furniture content, you can also explore the Simple Computer Table Revit Family and add a practical workstation element to your architectural or interior model.
Free Simple Stair Revit Family Download
If you need a simple stair arrangement with a landing for your next architectural project, this Revit Family is ready to use. Download the Simple Stair Design with Landing Revit Family for free and add it to your Revit project. Get the free download today and save valuable modeling time.
Download simple stair design with landing Revit Family free for architectural projects, residential layouts, and efficient Revit modeling.

