

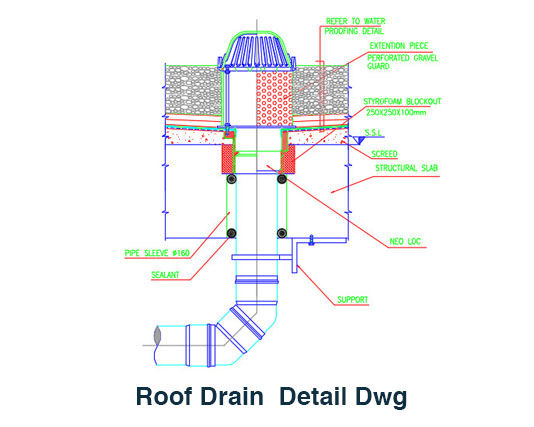
Roof Drain Detail Dwg Free CAD Block Download
Roof Drain Detail Dwg is a ready-to-use CAD detail created for representing roof drainage components in architectural and construction drawings. This free DWG resource gives you a practical drawing element for showing a roof drain location and arrangement without needing to draft the detail from the beginning.
The block can be used in roof plans, terrace layouts, flat roof drawings, drainage plans, building sections, roof construction details, waterproofing details, and general architectural documentation. It is suitable for residential, commercial, institutional, and other building projects where roof drainage needs to be clearly indicated.
Adding a roof drain to a drawing is quick with this prepared CAD block. Insert it into your project, place it at the required drainage location, and adjust the position to match your roof layout. The block can be copied when several drains are required, while basic CAD editing functions allow you to move, rotate, or modify the detail as needed.
The resource is provided in DWG format and can be opened with AutoCAD and other software that supports DWG files. You can use it alongside architectural floor plans, roof plans, plumbing drawings, enlarged details, sections, and construction documentation. Since the CAD geometry is editable, it can be adapted to different drawing scales and project requirements.
Using a ready-made roof drainage detail helps reduce repetitive drafting work and keeps commonly used drawing elements consistent. It can be especially helpful when preparing several roof areas or multiple sheets that require similar drainage information. Instead of recreating the detail each time, simply insert the block and continue developing your drawing.
If you are also working with external roof drainage arrangements, our Scupper Drain DWG can be a useful addition to your CAD library for related roof and parapet drainage details.
This free CAD resource is suitable for architects, civil engineers, MEP professionals, CAD draftsmen, contractors, interior designers, students, and construction professionals. It can be combined with other roof, drainage, waterproofing, and architectural CAD details to create a useful collection of reusable drawing resources.
Make your roof drainage drawings faster and easier. Download the free Roof Drain Detail Dwg now and add this ready-made CAD detail directly to your AutoCAD project.


1 thought on “Roof Drain Detail DWG Free AutoCAD CAD Block”
Pingback: Sprinkler and Pipe Hanger Detail dwg Free CAD - PinCad