

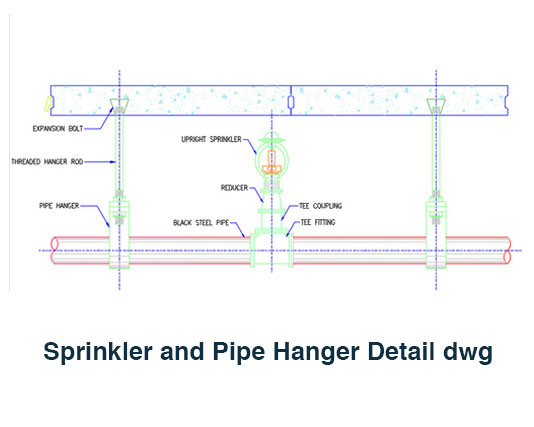
Sprinkler and Pipe Hanger Detail DWG Free CAD Block
Sprinkler and Pipe Hanger Detail dwg is a useful CAD drawing for showing sprinkler pipe support and hanger arrangements in building service drawings. This detail can be added directly to MEP, fire protection, and construction documentation where clear pipe support information is required.
The drawing is suitable for fire sprinkler system layouts, ceiling coordination drawings, pipe support details, mechanical service plans, and construction detailing. It can also be useful when preparing installation drawings where sprinkler pipes need to be properly represented with their supporting hanger arrangement.
Instead of creating the hanger and pipe detail from scratch, you can use this ready-made DWG block and adjust it to suit your project. The geometry can be edited, copied, scaled, or positioned as needed within your CAD drawing. This makes it a practical resource for architects, MEP designers, engineers, draftsmen, and students working with technical drawings.
The file is provided in DWG format and is suitable for AutoCAD and other DWG-compatible CAD software. You can insert the detail into an existing drawing and make minor modifications according to your project requirements. Keeping commonly used details available in a CAD library can also help maintain a faster and more consistent drafting workflow.
For projects that include roof drainage and related building services, you may also find our Roof Drain Detail DWG useful as part of your CAD detail collection. Having related construction and MEP details ready to use can reduce repetitive drafting work and help you complete drawings more efficiently.
This sprinkler pipe hanger detail is especially helpful when preparing detailed construction sheets, coordination drawings, and fire protection documentation. A ready-to-use CAD block saves drafting time while providing a clean visual reference that can be adapted to different drawing layouts.
Download the Sprinkler and Pipe Hanger Detail dwg for free today. Add this practical CAD detail to your library and make your sprinkler and pipe support drawings faster, cleaner, and easier to prepare.


1 thought on “Sprinkler and Pipe Hanger Detail dwg Free CAD”
Pingback: Floor Drain Detail with P Trap DWG Free CAD Block - PinCad