

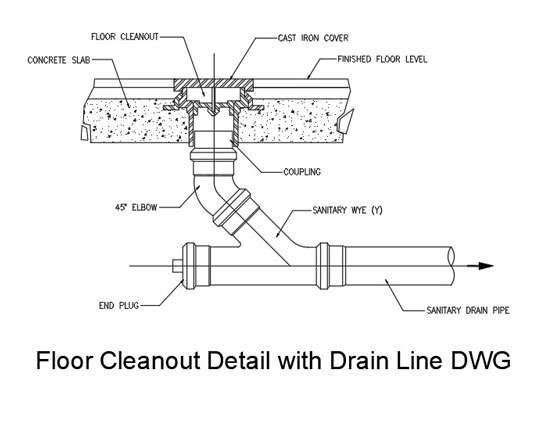
Floor Cleanout Detail with Drain Line Dwg Free AutoCAD
Floor Cleanout Detail with Drain Line Dwg is a ready-to-use CAD detail showing a floor cleanout connection with a drain line for plumbing and sanitary drawing applications. It is designed as a practical drafting resource for projects where cleanout locations and drainage connections need to be shown clearly.
CAD Detail at a Glance
- Floor cleanout and drain line representation
- Suitable for plumbing and sanitary drawings
- Useful for bathroom and wet-area details
- Can be adapted for construction documentation
- Editable DWG format for CAD workflows
This detail can be used in plumbing plans, enlarged bathroom layouts, sanitary drainage drawings, floor plans, wet-area details, and building service drawings. It can also be placed on detail sheets when a more specific representation of the floor cleanout and connected drain line is required.
For CAD users, the main advantage is simple: the basic detail is already prepared. You do not need to spend unnecessary drafting time drawing the cleanout, pipe connection, and related geometry from the beginning. Insert the block into your project, position it where required, and modify the drawing to match your layout.
The file is supplied in DWG format and can be used with AutoCAD and other DWG-compatible software. Because the drawing is editable, you can adjust its position, scale, and geometry according to your project requirements. This makes it useful for architects, civil and MEP draftsmen, plumbing designers, engineers, and CAD students.
If you are building a larger collection of plumbing and building-service details, our Floor Drain Detail with P Trap DWG is another useful resource to keep alongside this cleanout detail. Related CAD blocks can help you work faster when preparing complete technical drawing sets.
Designed for practical drafting use
A ready-made floor cleanout detail can help reduce repetitive CAD work and improve consistency between similar drawings. It provides a clear starting point that can be customized rather than recreated for every project. This is especially useful when working on multiple floor plans or construction detail sheets with similar drainage requirements.
Keep this CAD block in your plumbing detail library for future residential, commercial, or general building projects where floor cleanouts and drain lines need to be documented.
Download the Floor Cleanout Detail with Drain Line Dwg free today. Add it to your CAD library and save drafting time on your next plumbing or sanitary drawing.


1 thought on “Floor Cleanout Detail With Drain Line DWG Free CAD”
Pingback: Lavatory Drain Piping Details DWG Free CAD Block - PinCad