

Table of Contents
ToggleWall Mounted Speaker Dwg
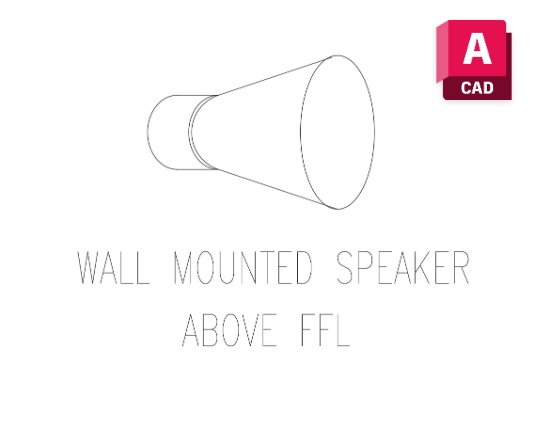
Wall Mounted Speaker Dwg is a useful CAD block for representing wall-mounted speaker equipment in architectural and interior design drawings. It can help architects, interior designers, and AutoCAD users document speaker locations without manually creating the graphic for every project. The block can be incorporated into suitable floor plans, interior elevations, presentation drawings, and coordinated architectural documentation.
Wall-Mounted Speaker Representation
Wall-mounted speakers may be required in meeting rooms, offices, commercial interiors, hospitality spaces, public areas, and similar environments. This block provides a clear graphical reference that can be positioned on appropriate walls according to the project layout. It can be coordinated with furniture, doors, partitions, finishes, and other interior elements.
Interior Drafting Applications
AutoCAD users can copy and position the block wherever speaker locations need to be shown. It is particularly useful for interior elevations where wall-mounted equipment needs to be identified clearly. Designers can also maintain a consistent drawing style when several speaker locations appear across different rooms or sheets. Related resources such as Ceiling Mounted Speaker Dwg can be useful when documenting different speaker arrangements within the same project.
Download for AutoCAD
Download the Wall Mounted Speaker Dwg CAD block and add it to your architectural drafting library. Insert the block into the appropriate drawing, adjust its location according to the design, and coordinate it with the surrounding architectural information.


1 thought on “Wall Mounted Speaker Dwg Free”
Pingback: Single Face Slave Clock CAD Block - PinCad