

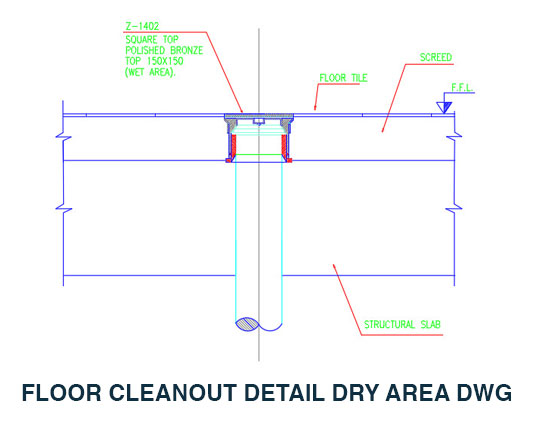
FLOOR CLEANOUT DETAIL DRY AREA DWG Free Download
FLOOR CLEANOUT DETAIL DRY AREA DWG is a practical CAD detail for representing a floor cleanout installation in dry-area architectural and construction drawings. The ready-made DWG block gives you a clean drawing element that can be inserted directly into your project whenever a floor cleanout needs to be shown clearly and consistently.
This CAD detail can be useful in corridors, service rooms, equipment areas, mechanical spaces, storage rooms, utility areas, commercial buildings, residential projects, and general construction plans. It can also be included in detailed floor layouts where drainage access and maintenance points need to be identified as part of the overall building documentation.
Instead of drawing the cleanout detail manually for every project, you can use this prepared block and adjust its location to suit the drawing. The editable CAD geometry can be copied, moved, rotated, and positioned as needed. This makes it convenient for both individual details and larger drawing sets where similar construction components are used in multiple locations.
The file is supplied in DWG format, making it suitable for AutoCAD and other CAD applications that support DWG files. You can insert the block into an existing drawing and combine it with architectural plans, plumbing layouts, floor details, sections, and other construction information. The editable format also gives you flexibility to make project-specific adjustments when required.
A ready-made floor cleanout detail can help reduce repetitive drafting and keep your technical drawings more consistent. Using an existing CAD block allows you to spend less time recreating standard drawing elements and more time completing the overall project documentation. It can also help maintain clean linework and accurate positioning when preparing detailed plans.
For projects that include wet locations, you may also want to use our Floor Cleanout Detail in Wet Area. This related CAD resource can complement your collection of floor drainage and construction details.
This resource is useful for architects, civil engineers, MEP professionals, CAD draftsmen, contractors, designers, and students who need editable construction details for their CAD libraries. It is a simple addition for anyone looking to build a reliable collection of reusable DWG details.
Get the detail you need without unnecessary drafting work. Download the free FLOOR CLEANOUT DETAIL DRY AREA DWG now and use it directly in your AutoCAD project.


1 thought on “Floor Cleanout Detail Dry Area DWG Free CAD”
Pingback: Floor Drain Detail DWG Free AutoCAD CAD Block - PinCad