


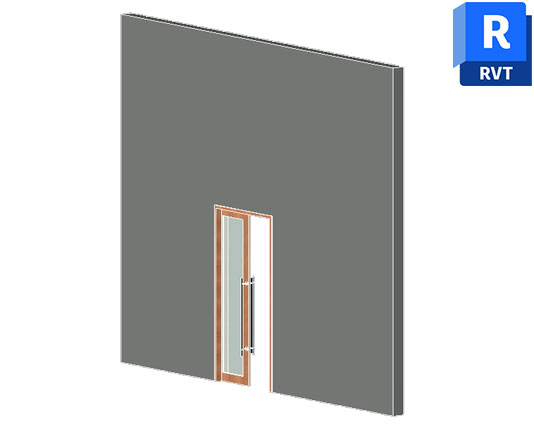
Sliding Pocket Door Revit Family Free Download
Sliding Pocket door Revit is a practical BIM family for architectural projects that require a compact sliding door arrangement. The pocket door is designed to slide into the wall area, making it a useful choice for interiors where saving floor space and maintaining a clean layout are important.
This Revit family can be used in apartments, houses, villas, offices, hotels, commercial buildings, and other architectural projects. It works particularly well for bedrooms, bathrooms, kitchens, utility areas, corridors, closets, and compact rooms where a conventional hinged door may take up valuable circulation space.
Useful for Architectural BIM Projects
The Sliding Pocket door Revit family can be placed directly into an Autodesk Revit project as part of the architectural model. It can support floor plan development, interior layouts, elevations, door schedules, design studies, and construction documentation.
Using a ready-made door family also makes it easier to maintain a consistent appearance throughout the project. Instead of creating a pocket door from basic Revit elements, you can add the prepared family and continue developing the surrounding walls, furniture, finishes, and other architectural components.
Save Modeling Time
A ready-to-use Revit door family can reduce repetitive modeling work during the early design and documentation stages. It provides a convenient starting point when a pocket-style sliding door is required in one or multiple locations.
For interior projects, accurate door placement is important because the opening affects circulation, furniture positioning, and available floor area. Using a dedicated Revit family helps keep the door representation consistent while making the overall BIM workflow more efficient.
Revit Compatibility
This resource is designed specifically for Autodesk Revit and is provided as a Revit Family (.RFA). It is intended for use within Revit-based architectural and BIM workflows. Before downloading, check the available file version to make sure it is suitable for your installed version of Revit.
You can also combine this door family with other interior components from your Revit library. For kitchen projects, Kitchen Counter Top with Corner Sink can be another useful resource for developing a more complete interior model.
Free Revit Family Download
Add a practical space-saving door to your next BIM project with minimal modeling effort. Download the Sliding Pocket door Revit family free and start using this ready-made component in your Autodesk Revit project today.


1 thought on “Sliding Pocket door Revit | Free Revit Family”
Pingback: Double Interior French Door | Free Revit Family - PinCad