

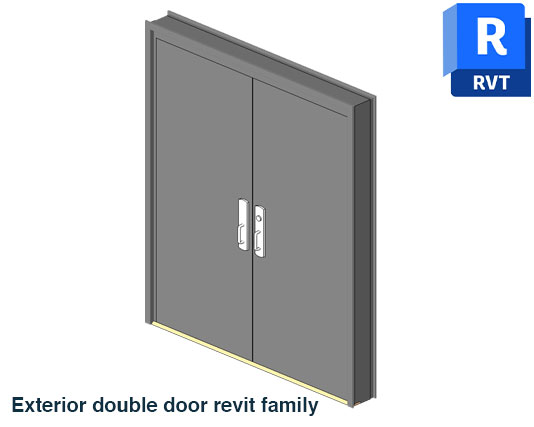
Exterior Double Door Revit Family Free Download (Commercial)
Exterior double door revit family is a useful BIM resource for adding a double-door element to exterior architectural designs in Revit. This free family can help architects, designers, students, and BIM users work faster when developing building models, entrances, floor plans, and architectural documentation.
Ready-to-Use Revit Content
Exterior double doors are commonly required for building entrances, residential projects, commercial spaces, institutional buildings, offices, and other architectural layouts. Instead of creating a door family from the beginning, you can download this ready-made resource and use it as part of your Revit project.
The family is intended for use within Autodesk Revit and can be incorporated into your BIM workflow. Once loaded into a project, the door can be positioned where required and coordinated with the surrounding walls, rooms, openings, and architectural elements.
Useful for Different Design Work
This Revit family can be helpful for:
- Architectural floor plans
- Building entrances
- Residential projects
- Commercial and office buildings
- Institutional and public buildings
- BIM modeling projects
- Revit presentation and documentation
Whether you are developing a new building model or updating an existing project, having reusable Revit content can reduce repetitive modeling work. It gives you a practical starting point while allowing the door element to become part of your wider architectural model.
Save Modeling Time
Creating common architectural components repeatedly can take unnecessary time, especially when working on multiple projects. A ready-to-use exterior double door revit family helps simplify this part of the workflow so you can spend more time on the overall building design and coordination.
Using consistent BIM components can also support cleaner documentation and more reliable model organization. Instead of recreating a similar door every time, you can reuse the downloaded family whenever it fits your project requirements.
If you are building a larger collection of BIM resources, explore our Revit Family collection for more ready-to-use Revit content.
Download the free exterior double door revit family today and add a ready-to-use double-door element to your Revit project. Get the family and make your BIM workflow faster and more efficient.


1 thought on “Exterior Double Door Revit Family Free Download”
Pingback: Exterior Double Door with Glass Free Revit Family - PinCad